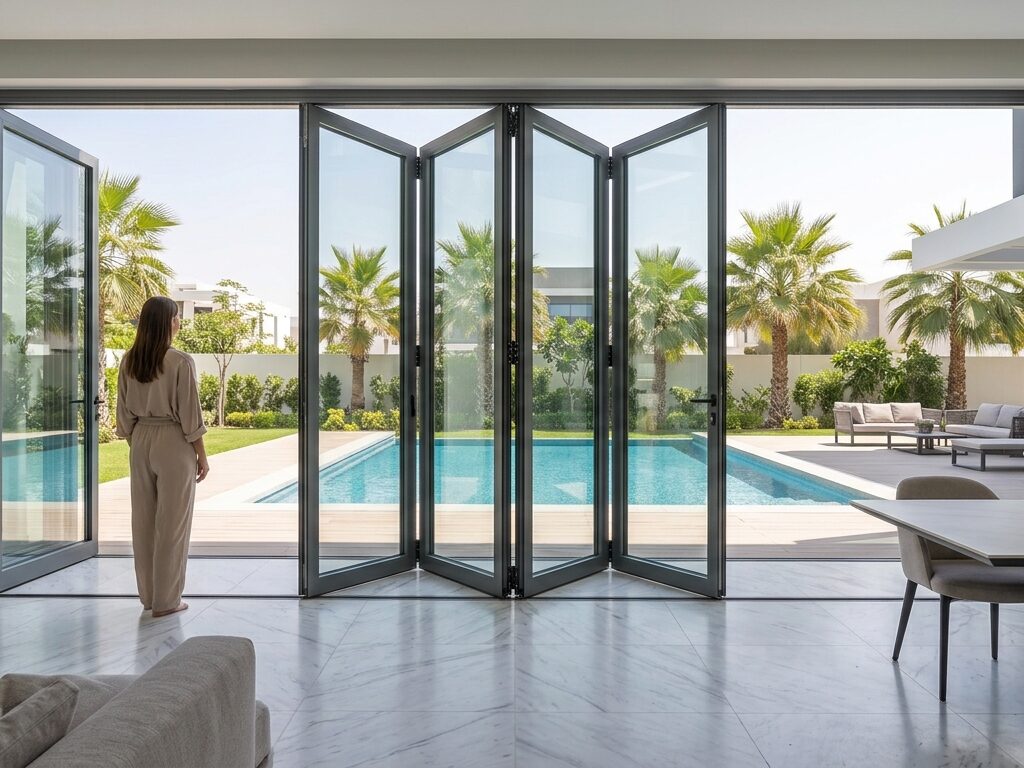
Comparison of 10mm vs 12mm toughened glass partitions installed in modern Dubai office by Majlis Hikma Aluminium and Glass LLC

10mm vs. 12mm Toughened Glass: What Thickness Do You Need for Interior Partitions?

What Thickness Do You Need for Interior Partitions?

Selecting the right glass thickness is one of the most critical decisions when planning an interior fit-out. Whether you are designing an open-plan corporate workspace or dividing a luxury residential layout, the choice between 10mm and 12mm toughened (tempered) glass determines structural stability, acoustic isolation, visual profile, and overall project cost.
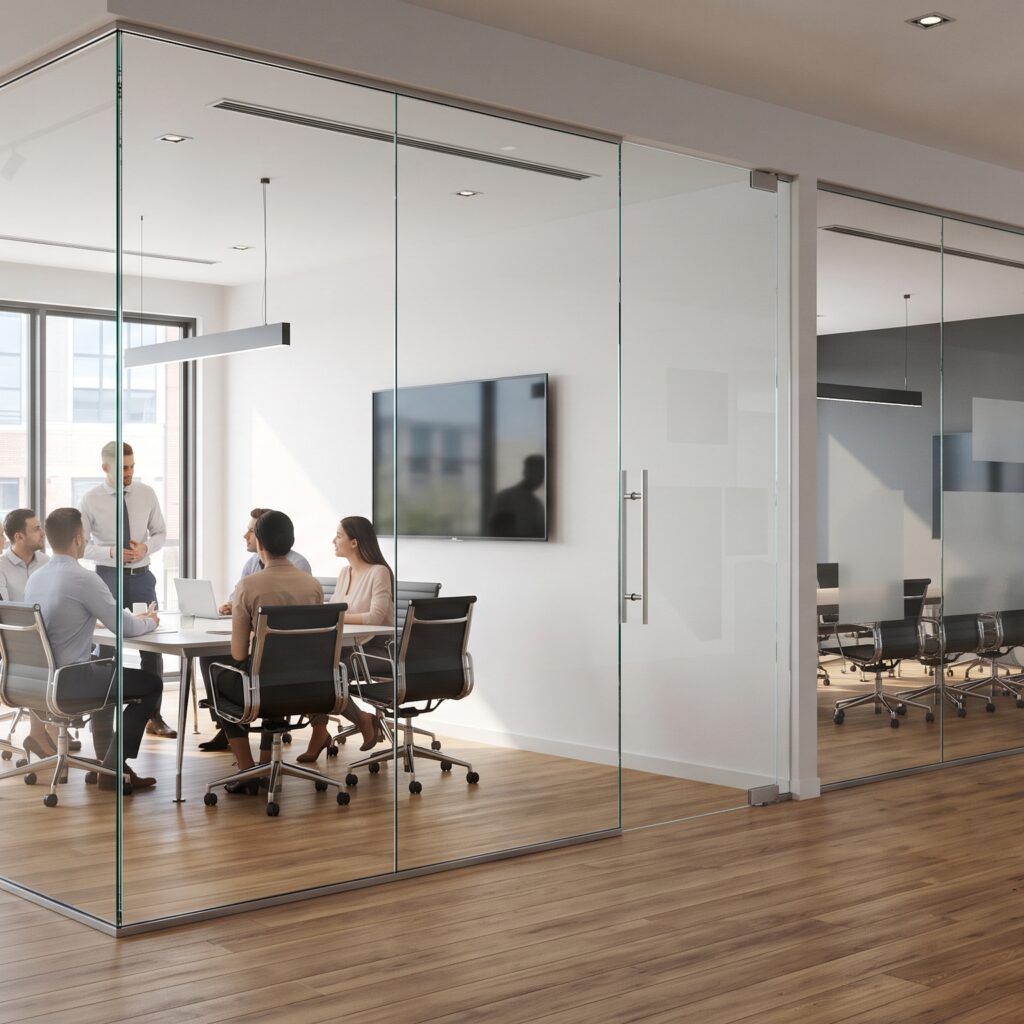
A detailed corner shot of a modern office meeting room, focusing on the seamless junction of two frameless glass partition panels, customized with frosted geometric privacy film manifestations, with team members visible in the background.
Seamless floor-to-ceiling frameless glass partition featuring custom frosted privacy manifestations for light-filled meeting spaces.

Both specifications offer exceptional safety and clarity, but each serves distinct structural and architectural requirements across residential and commercial environments in the UAE.

Understanding Toughened Safety Glass

Toughened safety glass undergoes a controlled thermal tempering process that heats standard annealed glass to over 600°C before rapidly cooling it with high-pressure air blasts. This creates balanced internal stresses: the outer surfaces are forced into high compression while the core remains in tension.

As a result, toughened glass is four to five times stronger than standard float glass. If impacted beyond its breaking threshold, it fractures into small, blunt, granular pieces rather than dangerous, jagged shards. When configuring a custom glass partition dubai interior, both 10mm and 12mm variants provide top-tier safety compliance. The distinction lies in how each thickness handles span height, hardware load, and acoustic deflection.

Comparing 10mm and 12mm Glass at a Glance

Feature / Metric10mm Toughened Glass12mm Toughened Glass
Approximate Weight~25 kg/m²~30 kg/m²
Recommended Ceiling HeightUp to 2.8 metersUp to 3.5+ meters
Acoustic Rating (Rw / STC)~32 dB to 34 dB~35 dB to 37 dB
Structural RigidityModerate flex over tall spansHigh rigidity, zero noticeable deflection
Hardware CompatibilityStandard slim U-channels, patch fittingsHeavy-duty top tracks, floor springs, frameless pivots
Primary ApplicationsStandard offices, residential room dividersBoardrooms, executive cabins, full-height double glazing

When to Choose 10mm Toughened Glass

10mm toughened glass is the standard benchmark for modern interior glazing. It delivers structural strength without placing excessive dead-weight loads on existing floor slabs or ceiling grids.

Standard Height Office Dividers

For corporate fit-outs where ceiling heights do not exceed 2.8 meters, 10mm glass provides robust support. It is the go-to solution for standard staff cubicles, meeting nooks, and corridor walls in commercial hubs like a glass partition business bay project or rapid workplace renovations.
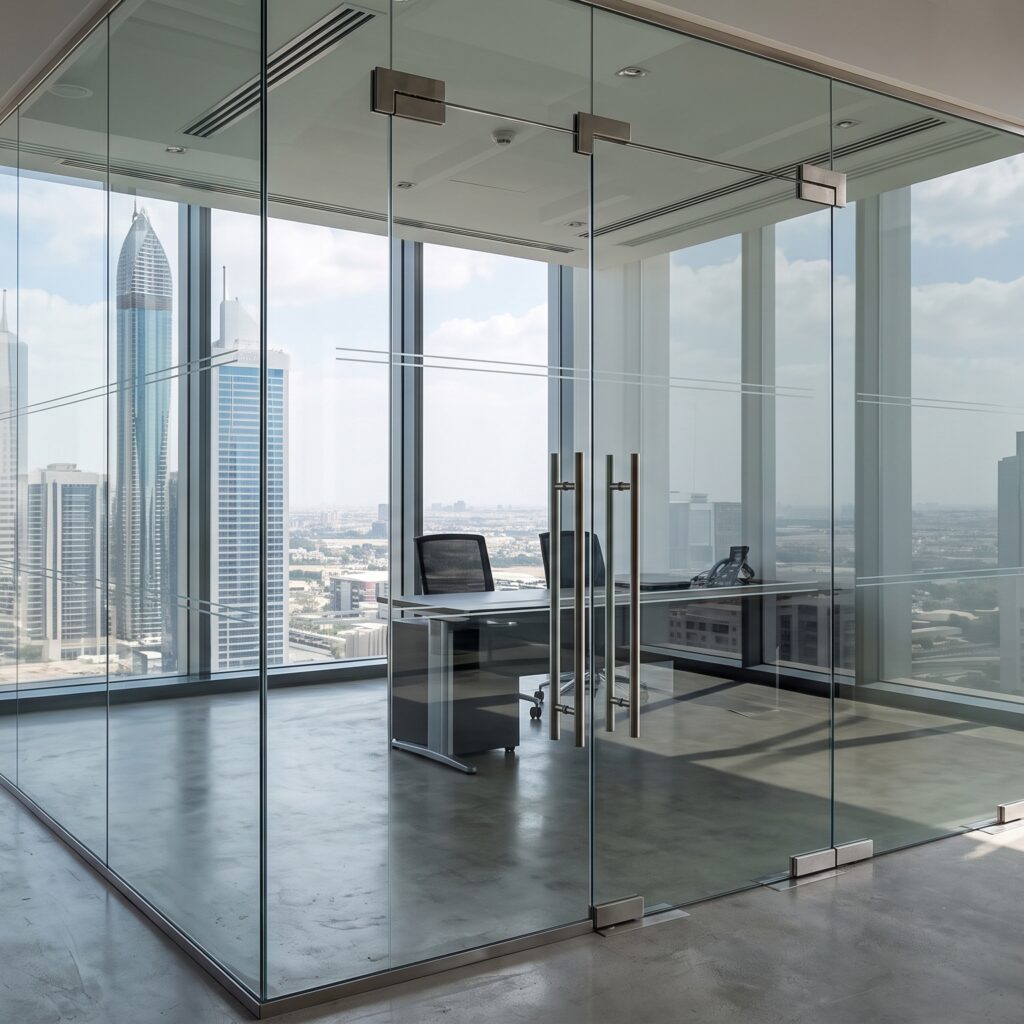
Frameless double glass doors and clear glass partition enclosure in a modern high-rise Dubai corporate office overlooking city skyscrapers.

Residential Living Space Divisions

Homeowners seeking an airy layout often opt for a sliding glass partition for living room dubai apartments. Because 10mm glass is lighter (~25 kg/m²), it places less friction on sliding tracks, making doors effortless to glide open and closed daily. It serves perfectly as a sleek glass room divider UAE residences use to separate dining areas, home offices, or kitchen zones without cutting off natural sunlight.

Budget-Conscious Modular Fit-Outs

For fast-track projects requiring extensive lineal meter coverage, such as a glass partition al barsha boutique office or commercial facilities managed by a glass partition contractor deira / bur dubai, 10mm glass offers the optimal balance between material cost, ease of transport, and swift on-site installation.

When to Choose 12mm Toughened Glass

When floor-to-ceiling spans expand or privacy requirements become stricter, 12mm toughened glass becomes essential. The added 2mm thickness increases structural rigidity and reduces lateral flex.

High-Ceiling and Full-Span Installations

In modern commercial towers featuring ceilings 3 meters or taller, thinner panels can exhibit flex when doors swing closed. For installations such as an office glass partition downtown dubai penthouse suite or large financial consultancy suites, 12mm glass maintains vertical alignment and rigid stability.

Premium Villas and High-End Residences

Luxury homes demand architectural presence and acoustic containment. Installing a villa glass partition dubai hills property or a luxury glass divider palm jumeirah residence typically calls for 12mm glass. The substantial weight gives doors a solid feel and ensures structural stability for oversized sliding or pivot systems.

Executive Boardrooms and Confidential Meeting Rooms

Sound transmission loss increases with mass. While acoustic performance also depends on perimeter sealing, dry-joints, and acoustic gaskets, the heavier mass of 12mm glass provides superior low-to-mid frequency acoustic damping. For executive boardrooms requiring private discussions, pairing 12mm glass with specialized acoustic interlayers or double-glazed configurations delivers the required sound isolation.

Engineering Considerations: Height, Hardware, and Acoustics

Span Deflection and Safety Margins

Glass flexes under lateral pressure. In busy commercial spaces with frequent foot traffic, a taller 10mm panel can feel springy when pushed. Choosing 12mm glass eliminates this sensation, ensuring the partition wall feels as permanent and rigid as a solid drywall partition.

Hardware Compatibility and Weight Distribution

At ~30 kg/m², a 12mm glass door measuring 3 meters by 1 meter weighs roughly 90 kg. This demands heavy-duty floor springs, hydraulic bottom patches, or reinforced top tracks. When planning glass work jlt dubai fit-outs with existing suspended ceilings, structural soffit brackets must be verified to handle the load of 12mm systems before installation begins.

Soundproofing Expectations

  • Single 10mm Glazing: Average acoustic performance of 32 to 34 dB. Suitable for general office separation and ambient noise reduction.
  • Single 12mm Glazing: Average acoustic performance of 35 to 37 dB. Superior for reducing speech transfer in adjacent workspaces.
  • Double Glazed Combinations: Using 10mm on one side and 12mm on the other breaks soundwave resonance frequencies, offering exceptional acoustic isolation exceeding 42 dB.

Selecting the Right Specification for Your Project

To determine the ideal glass specification, evaluate three key factors:

  1. Measure Finished Floor-to-Ceiling Height: Keep 10mm glass for spans under 2.8 meters. Shift to 12mm whenever panel heights exceed 3.0 meters.
  2. Determine Acoustic Needs: Select 10mm for semi-private zones and decorative divisions. Choose 12mm or double glazing for private offices, conference rooms, and bedrooms.
  3. Assess Door Movement and Frequency: High-traffic entry points benefit from the durability of 12mm glass paired with commercial hydraulic hardware.

At MAJLIS HIKMA ALUMINIUM & GLASS LLC, we specialize in precision-engineered architectural glazing and custom installations across the UAE. From frameless acoustic systems in prime business districts to bespoke residential glass partitions, our technical team ensures every project meets structural and design standards.

Contact our engineering team today to schedule an on-site consultation and find the exact glass specification for your space.

Comparison of open bi-fold aluminum patio doors for villas and space-saving sliding glass doors for apartment balconies

Sliding Glass Doors vs. Bi-Fold Aluminum Doors: Space-Saving Guide for Villas and Apartments

Whether you are remodeling a modern villa patio or upgrading an urban apartment balcony, bridging the gap between indoor luxury and outdoor serenity starts with the right door system.

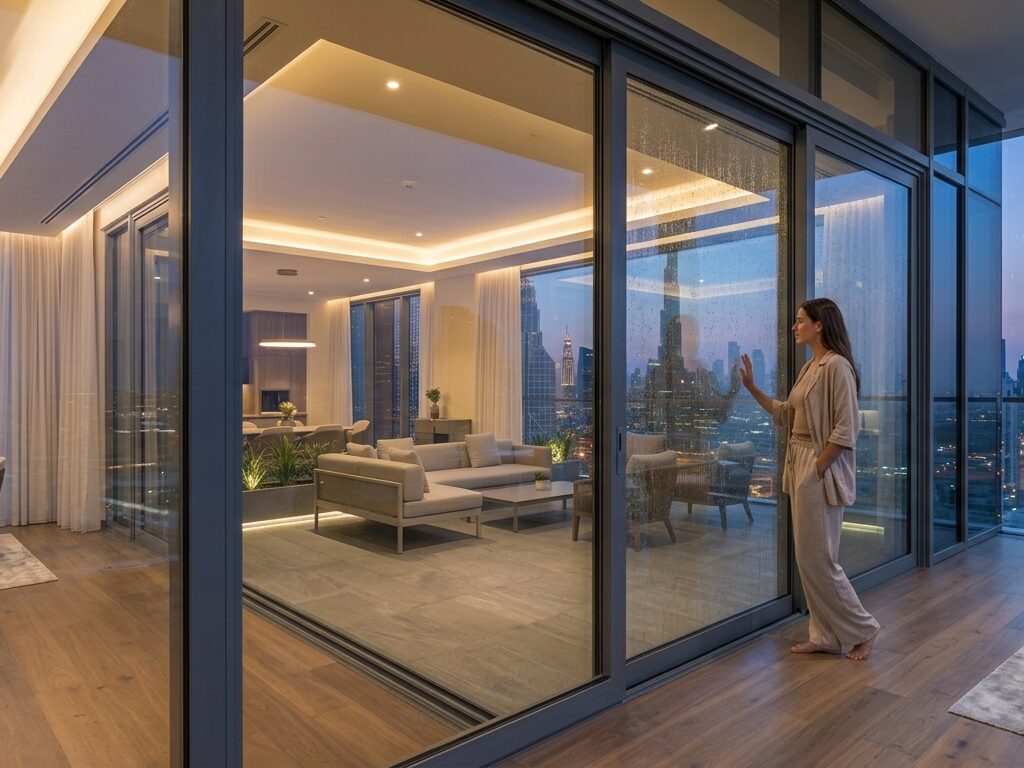
Modern high-rise penthouse living room with floor-to-ceiling sliding glass doors overlooking an illuminated city skyline at night

Two architectural heavyweights dominate modern residential design: sliding glass doors and bi-fold aluminum doors. While both flood your interiors with natural light and deliver expansive views, their spatial footprints, opening mechanisms, and lifestyle advantages differ significantly.

In this ultimate space-saving guide, we break down how sliding and bi-fold aluminum doors compare across room geometry, thermal efficiency, daily functionality, maintenance, and return on investment.

1. Mechanism & Spatial Dynamics: How They Open and Operate

The most fundamental difference between the two systems comes down to how they use your floor and wall space.

Sliding Glass Doors: The Zero-Clearance Solution

Sliding doors operate horizontally along an integrated top and bottom track system. Panels glide smoothly past one another, remaining strictly within the plane of the wall.

  • Clearance Needed: Zero interior or exterior swing space required.
  • Maximum Open Area: Typically 50% to 66% of the total structural opening (unless designed as pocket doors that slide entirely into the wall cavity).
  • Ideal Floorplans: Narrow balconies, compact apartment living rooms, tight patio clearances, and rooms where furniture sits close to the threshold.

Bi-Fold Aluminum Doors: The 90%+ Panoramic Opener

Bi-fold (or accordion) doors consist of multiple hinged panels engineered with precision aluminum frames. When pushed open, the panels fold back like a concertina, stacking neatly against one or both sides of the structural opening.

  • Clearance Needed: Requires a dedicated “folding zone” (swing radius) either outward onto the patio or inward into the room.
  • Maximum Open Area: Up to 90%–95% unobstructed, seamless opening.
  • Ideal Floorplans: Wide villa terraces, outdoor entertainment areas, expansive garden courtyards, and open-plan transition zones.

2. Head-to-Head Comparison: Sliding vs. Bi-Fold Doors

Feature / MetricSliding Glass DoorsBi-Fold Aluminum Doors
Sightlines & View (Closed)Exceptional (Ultra-slim frames, huge uninterrupted glass panes)Moderate (Multiple vertical mullions/panel joints)
Total Opening Capacity50% – 66% open width90% – 95% open width
Floor Space EfficiencyMaximum (No clearance radius needed)Requires clear swing clearance where panels stack
Thermal & Acoustic InsulationVery High (Fewer moving joints and perimeter seals)High (Requires high-grade multi-point weather seals)
Threshold OptionsRecessed, flush, or low-profile tracksFlush floor tracks (seamless indoor-outdoor floor integration)
Everyday Quick AccessSlide open single panel partiallyDedicated “traffic/pass door” can be built into the set
Wind & Weather ResistanceSuperior structural rigidity in high-wind zonesExcellent when engineered with high-grade multi-point locking

3. Best Choice by Property Type: Villas vs. Apartments

A. For Apartments & Penthouses

When space is at a premium, layout efficiency dictates design choices.

  • Why Sliding Doors Often Win for Apartments:
    Standard apartment balconies are frequently narrow (1.2m to 2m deep). A bi-fold door that stacks outward can obstruct outdoor seating, planters, or railing walkways. Stacking inward can collide with dining tables or sofas. Sliding doors eliminate swing collision entirely.
  • When to Choose Bi-Folds for Apartments:
    If you have a penthouse or top-floor unit with an expansive wraparound terrace, bi-folds allow you to transform the entire living area into an open-air pavilion.

B. For Villas & Townhouses

Villas typically feature larger structural openings that open directly into private gardens, pools, or shaded verandas.

  • Why Bi-Fold Doors Shine in Villas:
    If your goal is true indoor-outdoor entertaining, bi-folds let you host barbecues, garden parties, or pool days without barriers. Stacking the panels cleanly against the perimeter wall seamlessly unites your living room with the deck.
  • When to Choose Sliding Doors in Villas:
    If your villa overlooks an ocean, golf course, or scenic landscape, bi-folds introduce multiple vertical frame profiles that break up the view. Oversized, minimalist sliding glass doors (with 2.5m+ panel widths and ultra-slim 20mm interlocks) deliver uninterrupted panorama framed like living art.
Modern luxury villa living room with multi-panel bi-fold aluminum glass doors partially folding open towards an outdoor swimming pool and garden patio

4. Key Factors to Evaluate Before You Buy

1. Thermal Break & Energy Efficiency

Whether dealing with extreme summer heat or winter chill, large glass surfaces heavily influence HVAC loads.

  • Always specify thermally broken aluminum profiles (polyamide insulation strips that prevent heat conduction through the frame).
  • Pair with Double or Triple Glazed Low-E (Low-Emissivity) Glass with Argon gas filling to minimize solar heat gain and acoustic noise.

2. Thresholds and Accessibility

  • Flush Thresholds: Bi-fold doors allow for sunken floor tracks that sit completely level with your interior flooring and exterior decking, eliminating trip hazards.
  • Weather-Rated Sub-Sills: If your door faces direct, wind-driven rain, make sure your flush track includes integrated drainage channels.

3. Glass-to-Frame Ratio

  • If you keep your doors closed 80% of the year due to climate control, sliding doors provide larger uninterrupted panes of glass and higher natural daylight ingress.
  • If you open your doors frequently during pleasant seasons, bi-fold doors deliver the ventilation and freedom of an open wall.

5. Maintenance, Longevity, and Security

  • Roller Maintenance: Sliding doors have fewer moving parts, relying on durable stainless steel bottom rollers. Bi-fold doors rely on multi-point hinges, top guide tracks, and bottom carriages that require annual alignment checks and lubrication.
  • Multi-Point Security: Both modern systems provide exceptional security. Bi-folds use multi-point shoot-bolt locks across every folding joint, while high-spec sliding doors feature robust anti-lift mechanisms and heavy-duty cylinder deadlocks.

Summary: Which System Fits Your Space?

Choose Sliding Glass Doors If:Choose Bi-Fold Aluminum Doors If:
You have limited clearance for folding panelsYou want to open up the entire wall (90%+)
You want clean, uninterrupted glass viewsYou frequently host outdoor-indoor gatherings
Furniture or curtains are placed close to the wallYou want a completely seamless, step-free threshold
You want low-maintenance simplicity with few jointsYou have a large villa veranda or deep penthouse terrace

Ready to Elevate Your Living Space?

Transform your home with custom-engineered architectural glazing tailored to your floorplan.