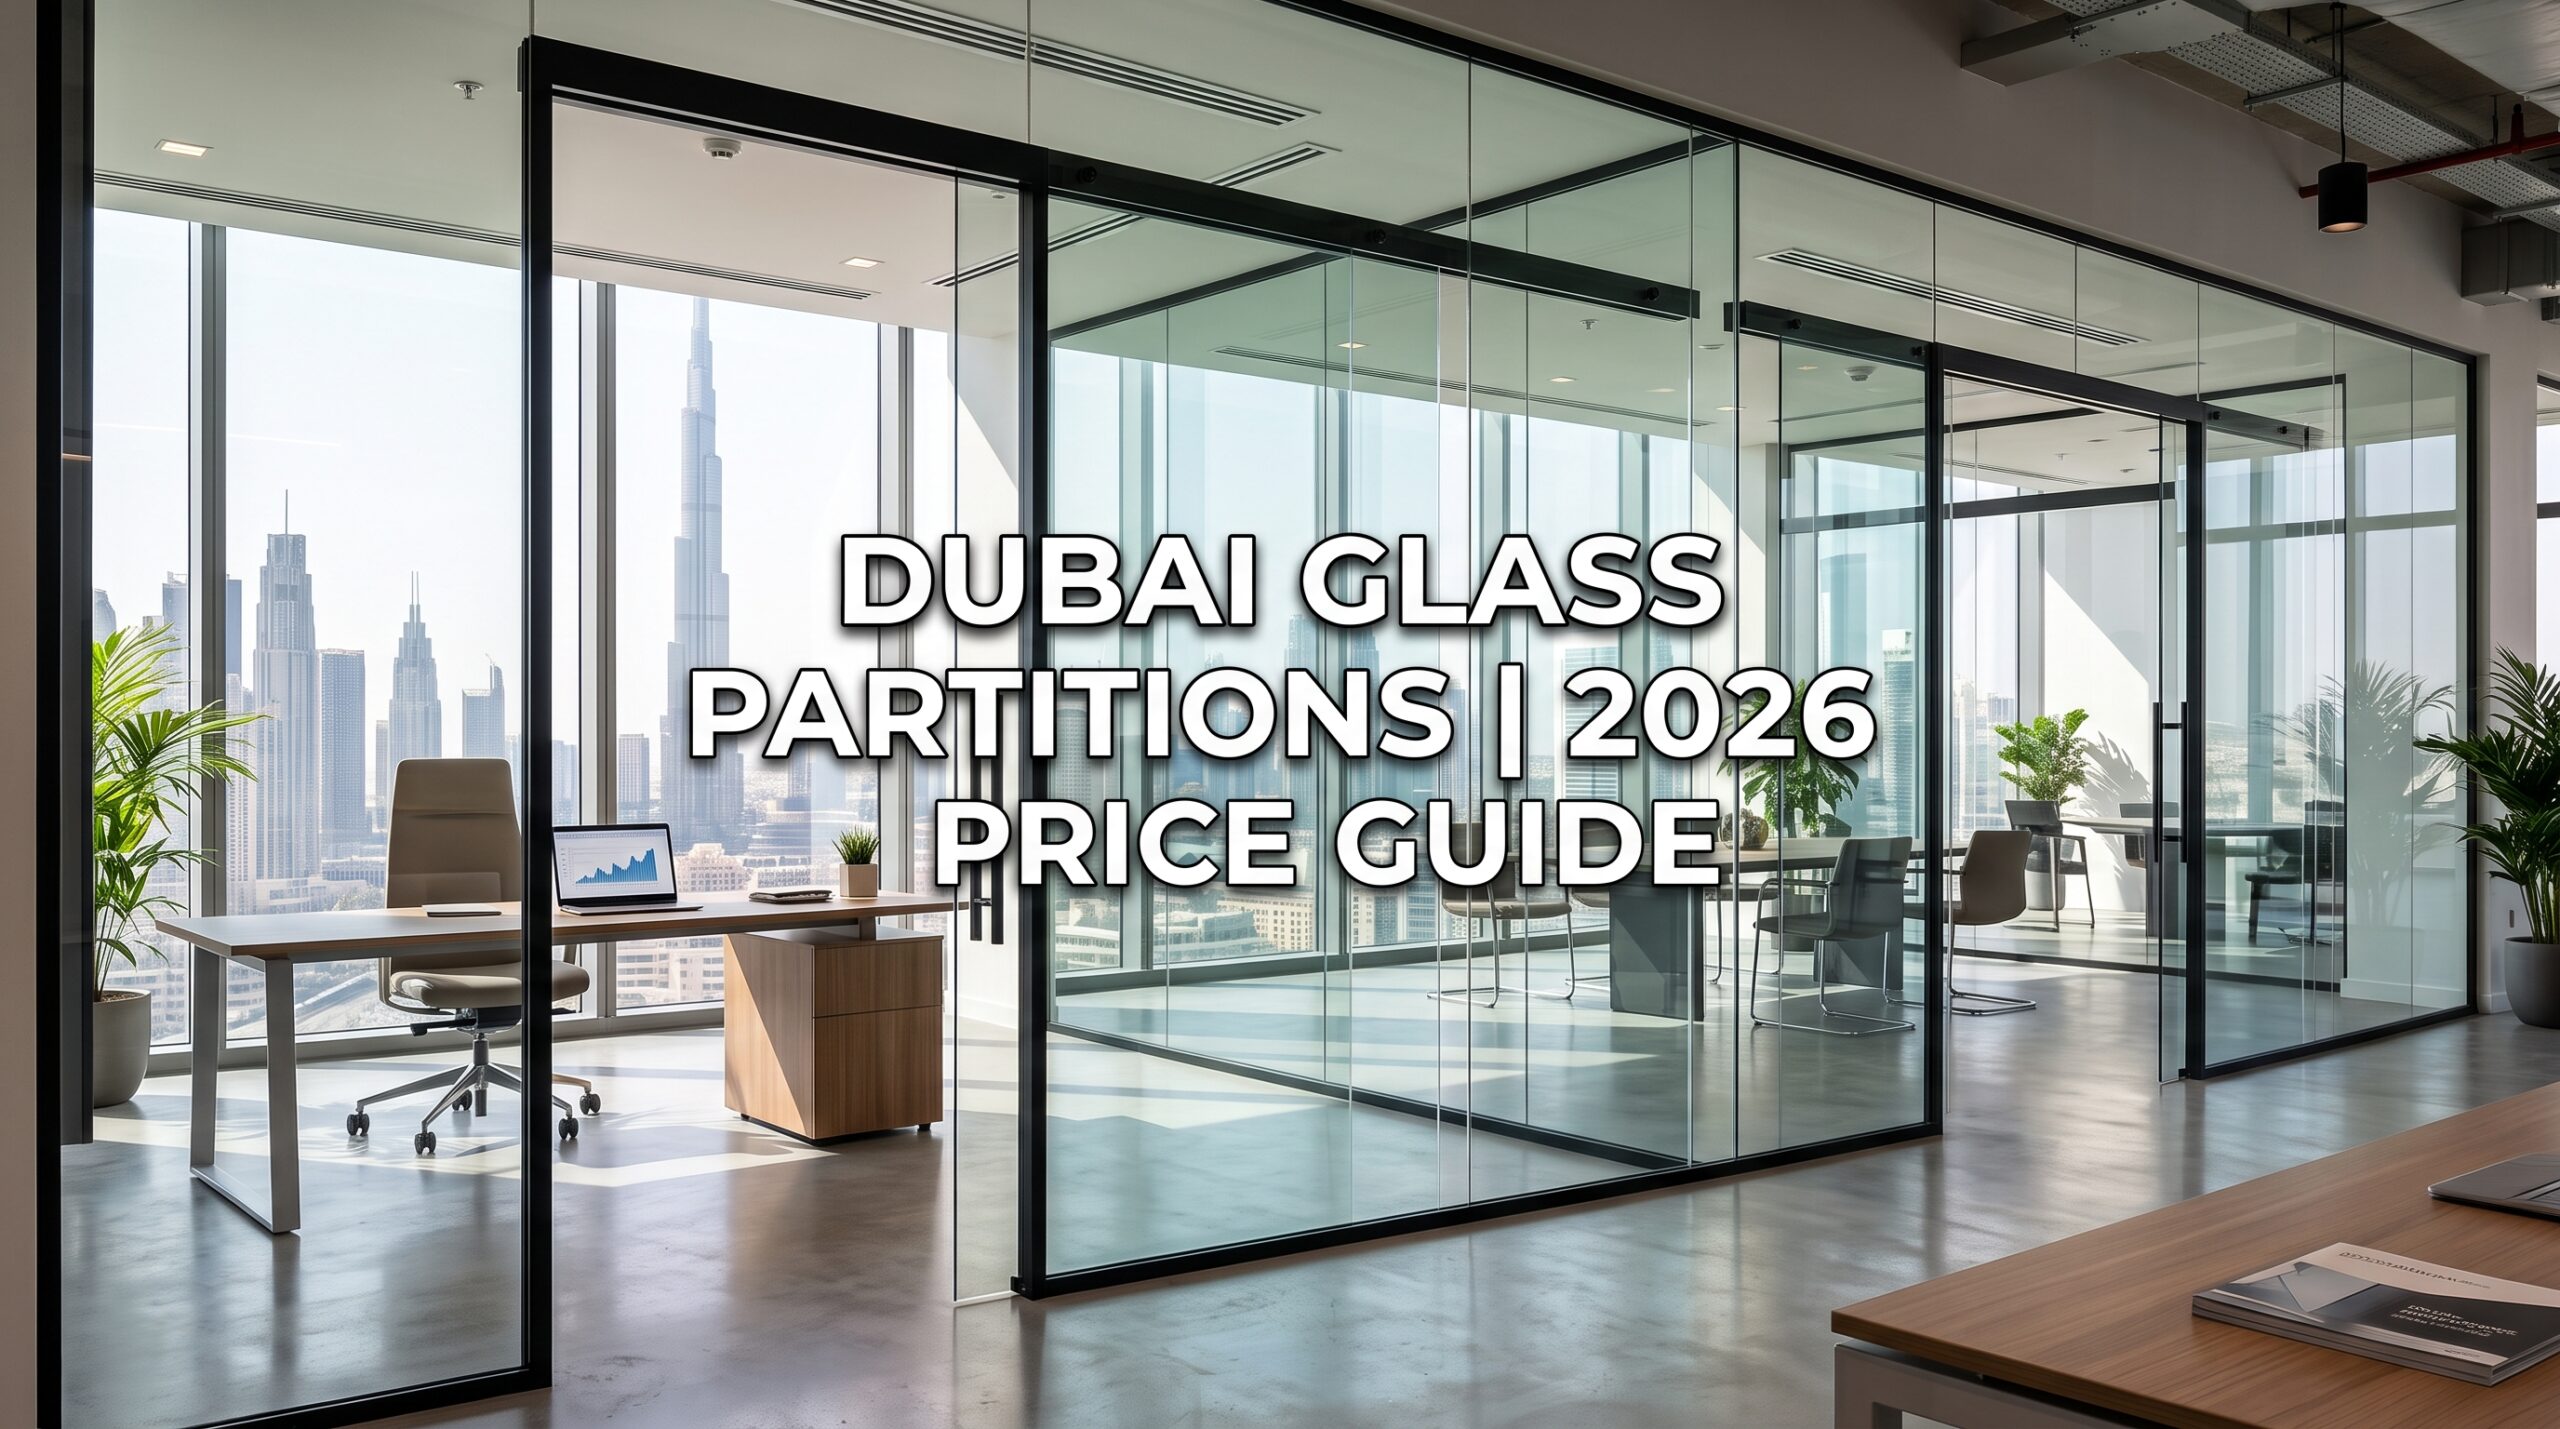
Modern office glass partition installation in downtown Dubai overlooking the city skyline, representing the 2026 price guide.

How Much Do Glass Partitions Cost in Dubai? A Complete 2026 Price Breakdown

How Much Do Glass Partitions Cost in Dubai?

Upgrading your home or office with a glass partition dubai installation brings unmatched natural light and modern elegance to any space. Whether you want to divide a large corporate floor or create a quiet corner in a luxury home, understanding the true financial investment is essential. The 2026 market offers a vast array of materials, thicknesses, and hardware choices that directly impact your final quote.

Modern frameless acoustic office glass partition separating a meeting room in Downtown Dubai with views of the Burj Khalifa and Business Bay skyline.

MAJLIS HIKMA ALUMINIUM & GLASS LLC provides premium architectural glass solutions across the emirate. We prepared this detailed breakdown to help you make informed decisions about your upcoming renovation. Let us explore exactly what you are paying for when you invest in glass architecture.

Average Cost per Square Meter in 2026

The price of a custom glass partition dubai project is usually calculated per square meter.The final figure relies on glass thickness, frame material, and the level of acoustic performance required. Below are the average estimated prices for 2026:

  • Standard Framed Glass: AED 250 to AED 500 per square meter, ideal for standard offices.
  • Frameless Toughened Glass (10mm to 12mm): AED 400 to AED 700 per square meter, perfect for seamless visual flow.
  • Acoustic Double-Glazed Glass: AED 500 to AED 1200 per square meter, heavily used in meeting rooms requiring privacy.
  • Smart Switchable Glass: AED 1500 to AED 3000 per square meter, offering on-demand opacity at the touch of a button.

Labor and installation typically add AED 150 to AED 300 per square meter.Complex architectural layouts or curved designs will naturally increase these baseline costs.

Pricing for Residential Projects and Villas

Homeowners across the emirate are moving away from solid walls in favor of bright, airy interiors. The right installation transforms a property while retaining an open-plan feel.

When looking for a sliding glass partition for living room Dubai, expect prices to start around AED 4500 for a standard complete system. These sliding systems save floor space and create a beautiful transition between dining areas and lounges. For larger luxury properties, a high-end villa glass partition Dubai Hills installation often features custom frosted or ribbed glass to add texture and subtle privacy. Meanwhile, a beautifully designed glass divider Palm Jumeirah project usually incorporates heavy-duty frameless systems to maximize panoramic views of the water.

Every residential glass room divider uae project requires precise measurements to ensure flawless floor and ceiling integration without damaging the existing interior finishes.

Elegant custom ribbed glass partition room divider installed in a luxury villa living area in Dubai Hills, separating a formal dining space while maximizing natural light.

Corporate and Office Glass Investments

Commercial spaces demand robust, sound-insulating materials that comply with strict building regulations. A professional setup fosters a productive work environment and leaves a lasting impression on visiting clients.

If you are planning an office glass partition downtown dubai project, budgeting for double-glazed acoustic panels is highly recommended. These panels keep confidential conversations inside the boardroom. Companies looking for an elegant glass partition business bay installation often choose minimalist frameless designs to maintain a sleek corporate identity.

Further out in busy commercial hubs, specialized glass work jlt dubai focuses on maximizing smaller floor plans. Fitting high-quality glass allows businesses to separate individual departments without blocking natural sunlight. The initial investment pays off by reducing the need for artificial daytime lighting.

Finding the Right Installation Partner

Choosing the right experts determines the longevity and safety of your architectural glass. Whether you need a simple fix or a complete floor overhaul, location and reputation matter.

Businesses operating in historical districts need a skilled glass partition contractor deira / bur dubai who understands older building structures and can navigate complex logistics. Conversely, retail spaces and modern clinics require a glass partition al barsha specialist capable of delivering fast, pristine fit-outs with minimal downtime.

MAJLIS HIKMA ALUMINIUM & GLASS LLC delivers flawless craftsmanship across every neighborhood. We handle the entire process from structural assessment to precision manufacturing and final sealing. Reach out to our technical team today to receive a customized, transparent quotation for your next architectural project.

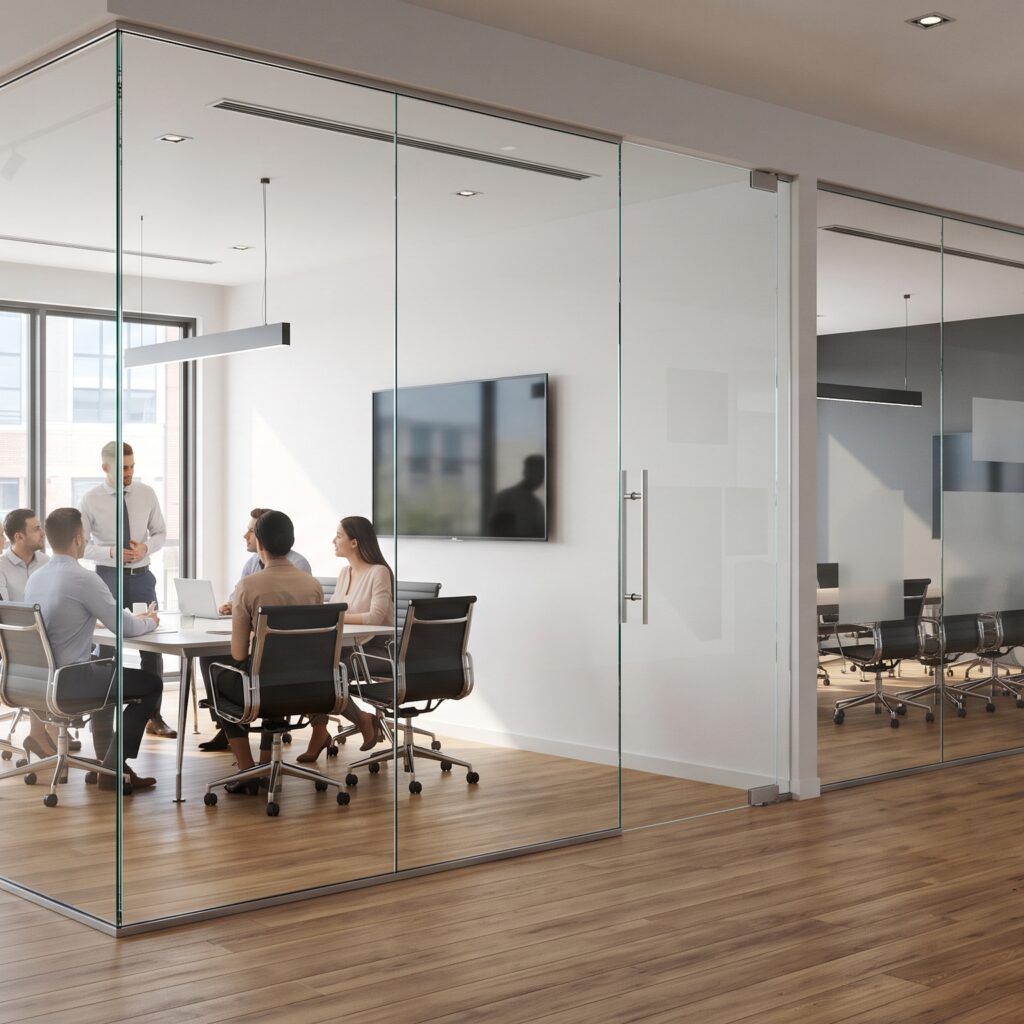
Comparison of 10mm vs 12mm toughened glass partitions installed in modern Dubai office by Majlis Hikma Aluminium and Glass LLC

10mm vs. 12mm Toughened Glass: What Thickness Do You Need for Interior Partitions?

What Thickness Do You Need for Interior Partitions?

Selecting the right glass thickness is one of the most critical decisions when planning an interior fit-out. Whether you are designing an open-plan corporate workspace or dividing a luxury residential layout, the choice between 10mm and 12mm toughened (tempered) glass determines structural stability, acoustic isolation, visual profile, and overall project cost.

A detailed corner shot of a modern office meeting room, focusing on the seamless junction of two frameless glass partition panels, customized with frosted geometric privacy film manifestations, with team members visible in the background.
Seamless floor-to-ceiling frameless glass partition featuring custom frosted privacy manifestations for light-filled meeting spaces.

Both specifications offer exceptional safety and clarity, but each serves distinct structural and architectural requirements across residential and commercial environments in the UAE.

Understanding Toughened Safety Glass

Toughened safety glass undergoes a controlled thermal tempering process that heats standard annealed glass to over 600°C before rapidly cooling it with high-pressure air blasts. This creates balanced internal stresses: the outer surfaces are forced into high compression while the core remains in tension.

As a result, toughened glass is four to five times stronger than standard float glass. If impacted beyond its breaking threshold, it fractures into small, blunt, granular pieces rather than dangerous, jagged shards. When configuring a custom glass partition dubai interior, both 10mm and 12mm variants provide top-tier safety compliance. The distinction lies in how each thickness handles span height, hardware load, and acoustic deflection.

Comparing 10mm and 12mm Glass at a Glance

Feature / Metric10mm Toughened Glass12mm Toughened Glass
Approximate Weight~25 kg/m²~30 kg/m²
Recommended Ceiling HeightUp to 2.8 metersUp to 3.5+ meters
Acoustic Rating (Rw / STC)~32 dB to 34 dB~35 dB to 37 dB
Structural RigidityModerate flex over tall spansHigh rigidity, zero noticeable deflection
Hardware CompatibilityStandard slim U-channels, patch fittingsHeavy-duty top tracks, floor springs, frameless pivots
Primary ApplicationsStandard offices, residential room dividersBoardrooms, executive cabins, full-height double glazing

When to Choose 10mm Toughened Glass

10mm toughened glass is the standard benchmark for modern interior glazing. It delivers structural strength without placing excessive dead-weight loads on existing floor slabs or ceiling grids.

Standard Height Office Dividers

For corporate fit-outs where ceiling heights do not exceed 2.8 meters, 10mm glass provides robust support. It is the go-to solution for standard staff cubicles, meeting nooks, and corridor walls in commercial hubs like a glass partition business bay project or rapid workplace renovations.

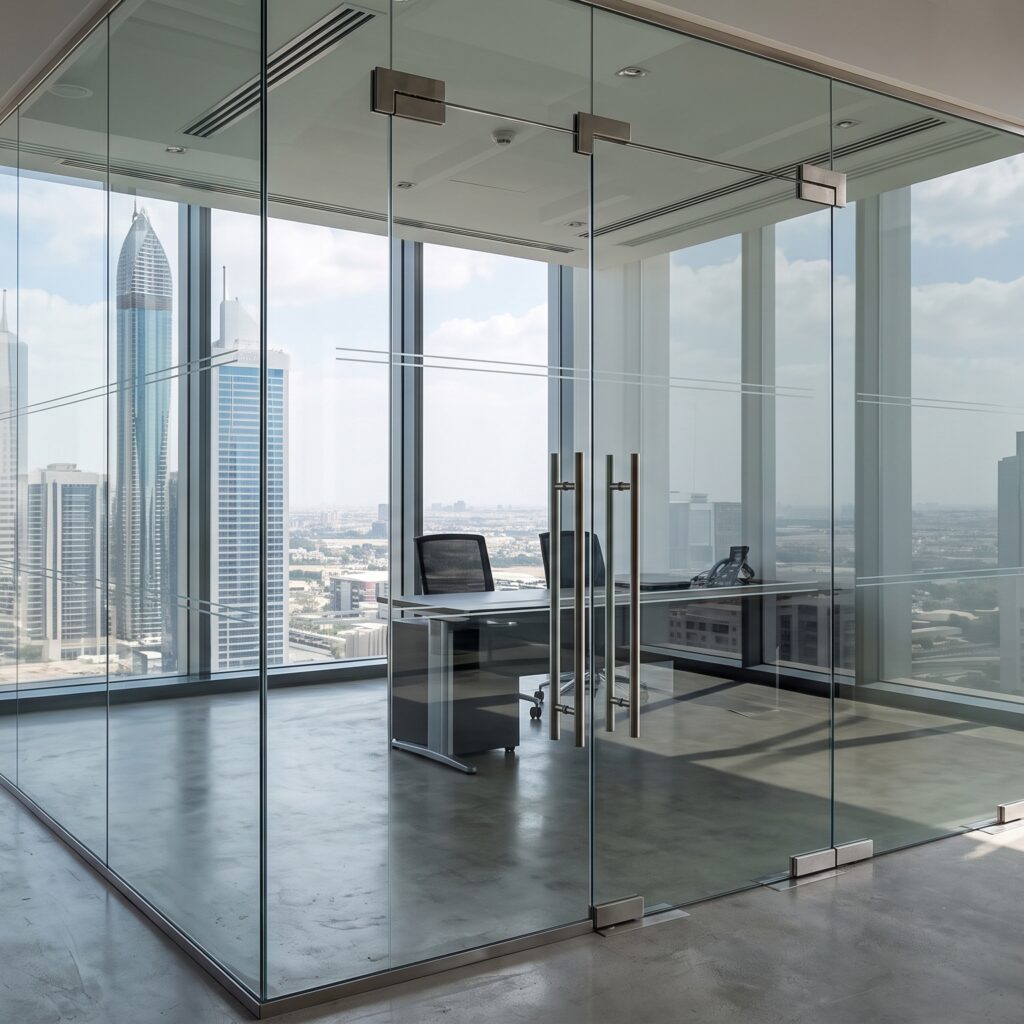
Frameless double glass doors and clear glass partition enclosure in a modern high-rise Dubai corporate office overlooking city skyscrapers.

Residential Living Space Divisions

Homeowners seeking an airy layout often opt for a sliding glass partition for living room dubai apartments. Because 10mm glass is lighter (~25 kg/m²), it places less friction on sliding tracks, making doors effortless to glide open and closed daily. It serves perfectly as a sleek glass room divider UAE residences use to separate dining areas, home offices, or kitchen zones without cutting off natural sunlight.

Budget-Conscious Modular Fit-Outs

For fast-track projects requiring extensive lineal meter coverage, such as a glass partition al barsha boutique office or commercial facilities managed by a glass partition contractor deira / bur dubai, 10mm glass offers the optimal balance between material cost, ease of transport, and swift on-site installation.

When to Choose 12mm Toughened Glass

When floor-to-ceiling spans expand or privacy requirements become stricter, 12mm toughened glass becomes essential. The added 2mm thickness increases structural rigidity and reduces lateral flex.

High-Ceiling and Full-Span Installations

In modern commercial towers featuring ceilings 3 meters or taller, thinner panels can exhibit flex when doors swing closed. For installations such as an office glass partition downtown dubai penthouse suite or large financial consultancy suites, 12mm glass maintains vertical alignment and rigid stability.

Premium Villas and High-End Residences

Luxury homes demand architectural presence and acoustic containment. Installing a villa glass partition dubai hills property or a luxury glass divider palm jumeirah residence typically calls for 12mm glass. The substantial weight gives doors a solid feel and ensures structural stability for oversized sliding or pivot systems.

Executive Boardrooms and Confidential Meeting Rooms

Sound transmission loss increases with mass. While acoustic performance also depends on perimeter sealing, dry-joints, and acoustic gaskets, the heavier mass of 12mm glass provides superior low-to-mid frequency acoustic damping. For executive boardrooms requiring private discussions, pairing 12mm glass with specialized acoustic interlayers or double-glazed configurations delivers the required sound isolation.

Engineering Considerations: Height, Hardware, and Acoustics

Span Deflection and Safety Margins

Glass flexes under lateral pressure. In busy commercial spaces with frequent foot traffic, a taller 10mm panel can feel springy when pushed. Choosing 12mm glass eliminates this sensation, ensuring the partition wall feels as permanent and rigid as a solid drywall partition.

Hardware Compatibility and Weight Distribution

At ~30 kg/m², a 12mm glass door measuring 3 meters by 1 meter weighs roughly 90 kg. This demands heavy-duty floor springs, hydraulic bottom patches, or reinforced top tracks. When planning glass work jlt dubai fit-outs with existing suspended ceilings, structural soffit brackets must be verified to handle the load of 12mm systems before installation begins.

Soundproofing Expectations

  • Single 10mm Glazing: Average acoustic performance of 32 to 34 dB. Suitable for general office separation and ambient noise reduction.
  • Single 12mm Glazing: Average acoustic performance of 35 to 37 dB. Superior for reducing speech transfer in adjacent workspaces.
  • Double Glazed Combinations: Using 10mm on one side and 12mm on the other breaks soundwave resonance frequencies, offering exceptional acoustic isolation exceeding 42 dB.

Selecting the Right Specification for Your Project

To determine the ideal glass specification, evaluate three key factors:

  1. Measure Finished Floor-to-Ceiling Height: Keep 10mm glass for spans under 2.8 meters. Shift to 12mm whenever panel heights exceed 3.0 meters.
  2. Determine Acoustic Needs: Select 10mm for semi-private zones and decorative divisions. Choose 12mm or double glazing for private offices, conference rooms, and bedrooms.
  3. Assess Door Movement and Frequency: High-traffic entry points benefit from the durability of 12mm glass paired with commercial hydraulic hardware.

At MAJLIS HIKMA ALUMINIUM & GLASS LLC, we specialize in precision-engineered architectural glazing and custom installations across the UAE. From frameless acoustic systems in prime business districts to bespoke residential glass partitions, our technical team ensures every project meets structural and design standards.

Contact our engineering team today to schedule an on-site consultation and find the exact glass specification for your space.

Modern frameless office glass partition in Business Bay Dubai with Burj Khalifa skyline view

Top 7 Office Glass Partition Designs for Modern Dubai Workplaces

Dubai’s corporate landscape demands office interiors that reflect prestige, efficiency, and forward-thinking design. Whether you are setting up a headquarters in Business Bay, a creative studio in Dubai Design District (d3), or a financial consultancy in DIFC, your workspace layout sets the tone for employee productivity and client perception.

Seamless frameless office glass partition with a hinged glass door and frosted privacy film in a modern Dubai commercial meeting room

Traditional solid drywall construction closes off natural sunlight, makes workspaces feel cramped, and limits architectural flexibility. Modern office glass partitions have become the gold standard across the UAE—offering acoustic insulation, openness, and high-end aesthetics.

Here are the top 7 office glass partition designs dominating modern Dubai workplaces.

1. Seamless Frameless Glass Partitions (Maximum Light & Openness)

If your goal is an ultra-clean, minimalist aesthetic with unobstructed sightlines, frameless glass partitions are the benchmark. Constructed using 10mm to 12mm toughened (tempered) safety glass, these systems are joined edge-to-edge using clear silicone joints or slim flush profiles.

  • Best For: Executive conference rooms, client presentation areas, and open-plan central spaces.
  • Key Benefit: Maximizes natural daylight distribution from exterior curtain walls deep into the floor plate, lowering daytime lighting energy costs.

2. Industrial Black-Framed & Crittall-Style Partitions (The Modern Trend)

Black aluminum profile grids—often referred to as Crittall-style or grid partitions—bring architectural structure, depth, and a contemporary loft aesthetic to corporate interiors.

  • Best For: Tech startups, design agencies, media offices, and boutique firms looking for a statement visual.
  • Key Benefit: Powder-coated aluminum profiles provide exceptional structural rigidity while visually grounding expansive open areas.

3. Frosted and Decorative Film Partitions (Discreet Privacy)

Full transparency is not ideal for every department. Frosted, sandblasted, or vinyl-banded glass walls balance light transmission with functional visual privacy.

  • Design Options: Solid frosting, gradient fades (opaque at eye level, clear at top and bottom), geometric patterns, or precision CNC-cut corporate logos.
  • Best For: Human Resources (HR) rooms, finance departments, legal counsel rooms, and phone booths.
  • Key Benefit: Provides confidentiality during private discussions without blocking daylight transmission.

4. Smart Switchable Privacy Glass (PDLC Technology)

For high-stakes meeting spaces and C-suite suites, Smart Switchable Glass (PDLC) represents the cutting edge of commercial fit-outs in Dubai.

  • How It Works: Liquid crystal molecules align with an electric current to make the glass 100% transparent. At the flick of a switch, remote click, or mobile command, the current turns off and the glass shifts to an opaque frosted barrier in milliseconds.
  • Best For: Boardrooms, CEO offices, and multipurpose training halls.
  • Key Benefit: On-demand privacy with zero need for dusty blinds, curtains, or permanent films.

5. Double-Glazed Acoustic Glass Partitions (Soundproof Performance)

In bustling commercial districts, sound leakage between meeting rooms and open desks creates distractions and confidentiality risks. Double-glazed acoustic partitions utilize dual panes of laminated acoustic glass separated by an air pocket.

  • Acoustic Rating: Capable of achieving Sound Transmission Class (STC) ratings from 40 dB to 50+ dB.
  • Best For: Podcasting rooms, confidential deal rooms, video conference pods, and executive suites.
  • Key Benefit: Complete acoustic insulation—you can run a high-volume Zoom call next to general workstations without disturbance.

6. Sliding and Bifolding Glass Wall Systems (Flexible Spaces)

Hybrid workplace models require agile spaces that transform on demand. Sliding and folding glass partition systems allow large boardrooms to open up into expansive communal event spaces within seconds.

  • Hardware Types: Top-hung ceiling track systems (leaving floors entirely flush and trip-free) or floor-guided roller mechanisms.
  • Best For: Multipurpose event halls, town hall meeting zones, and cafeteria-to-lounge transitions.
  • Key Benefit: Extreme spatial versatility without permanent floor-plan commitments.

7. Integrated Glass Doors (Pivot, Hinged, & Sensor Motor Systems)

The functionality of a partition wall is complete only with the right entryway system. Integrating custom glass doors ensures smooth traffic flow and tight acoustic seals.

  • Available Configurations:
    • Hydraulic Floor-Spring Pivot Doors: Self-closing, durable, and suited for high-traffic reception points.
    • Automatic Sensor Sliding Doors: Touchless, hygienic entryways for main lobby transitions.
    • Framed Acoustic Swing Doors: Fitted with perimeter drop-seals to eliminate sound leaks under the door gap.
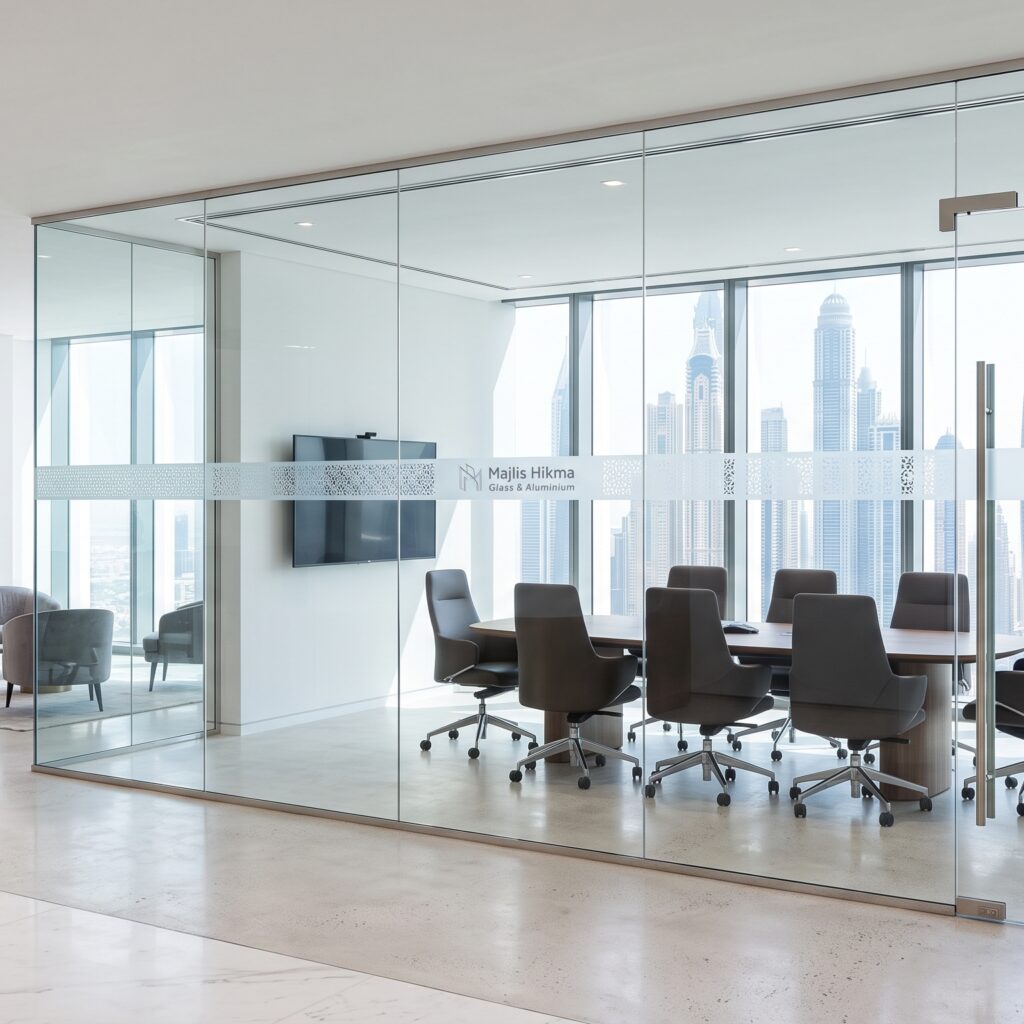
Frameless commercial office glass partition wall with a frosted privacy band and hydraulic glass swing door in a Dubai corporate meeting room overlooking skyscrapers.

Glass Partition Comparison Guide

Partition TypePrivacy LevelAcoustic IsolationBest Setting in Dubai
Frameless GlassLow (unless filmed)Moderate (32–36 dB)Open-plan zones & meeting rooms
Black Framed GridModerateModerate (34–38 dB)Creative agencies & modern studios
Frosted GlassHigh (Visual)Moderate (32–36 dB)HR & Accounts departments
Smart SwitchableInstant / DynamicHigh (38–42 dB)Executive boardrooms & C-Suite
Double-Glazed AcousticHigh (with frosting)Exceptional (45–52 dB)Confidential conference rooms
Sliding / FoldingVariableModerate (30–35 dB)Multi-use event & training spaces

What to Consider Before Installing Glass Partitions in Dubai

  1. Safety Regulations & Glass Thickness: Always specify 10mm or 12mm Toughened (Tempered) Safety Glass or Laminated Glass to comply with UAE municipal and building safety standards.
  2. Hardware Quality: Dubai’s frequent humidity and heavy daily corporate usage necessitate premium marine-grade stainless steel (SS 304/316) and architectural-grade anodized or powder-coated aluminum profiles.
  3. Approvals & Building Management: Ensure your installation team works seamlessly with your building management (DDA, DM, TECOM, or private landlords) for smooth fit-out NOC approvals.

Ready to Upgrade Your Dubai Office Space?

A well-designed glass partition system transforms an ordinary office into a luminous, collaborative, and high-performance workplace.

Whether you need a custom-built boardroom enclosure, sleek black-framed partitions, or full-scale office glass fit-outs across Dubai and the UAE, our technical team is ready to assist with site measurements, 3D layouts, and precision installation.

Get in touch today for a free consultation and customized quote:

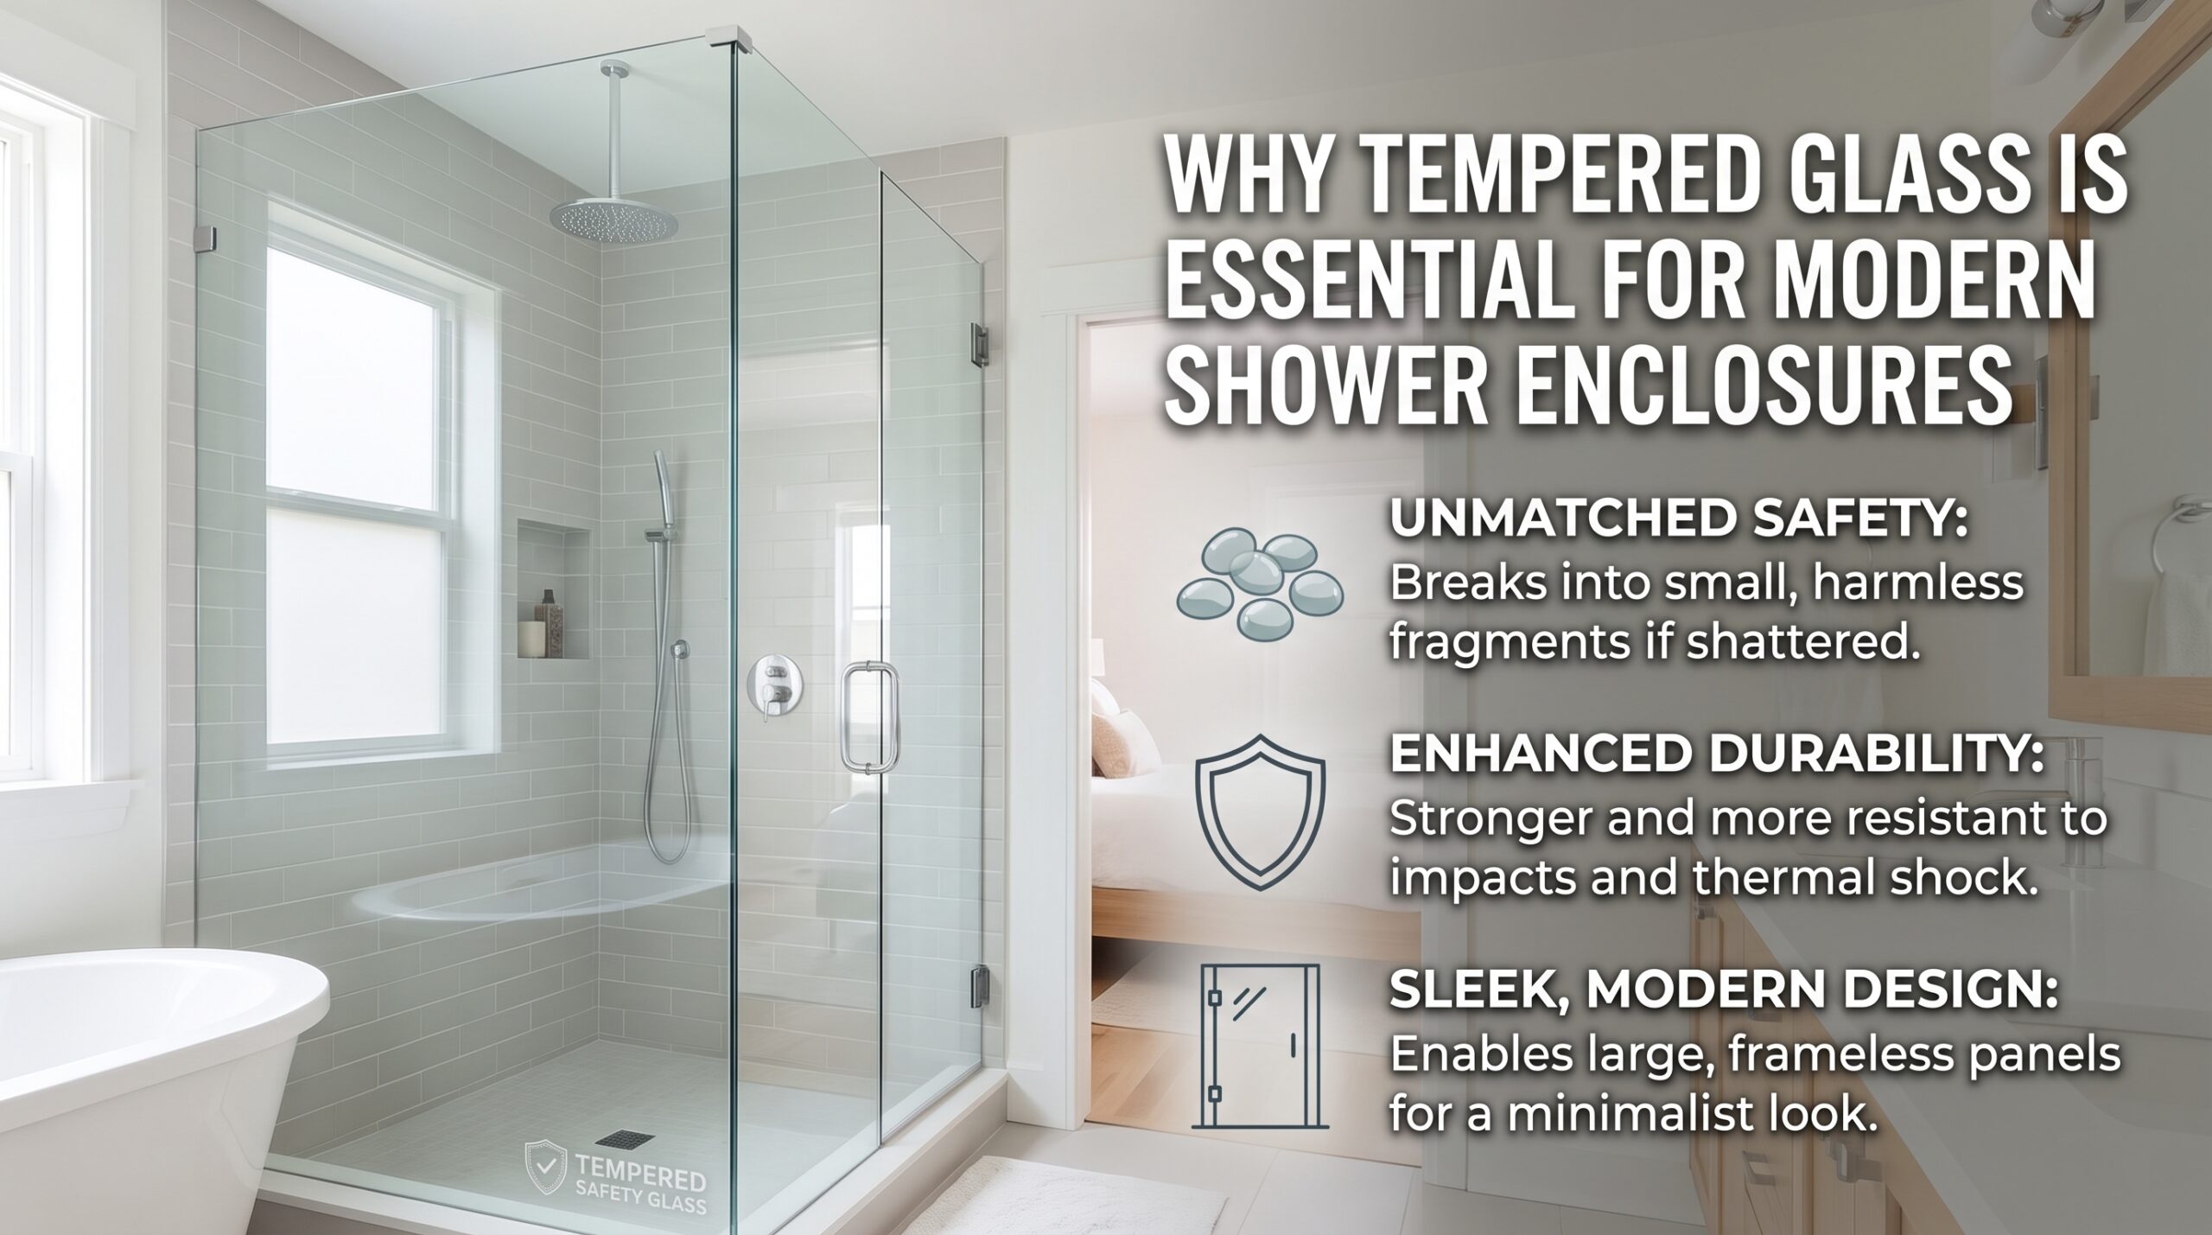
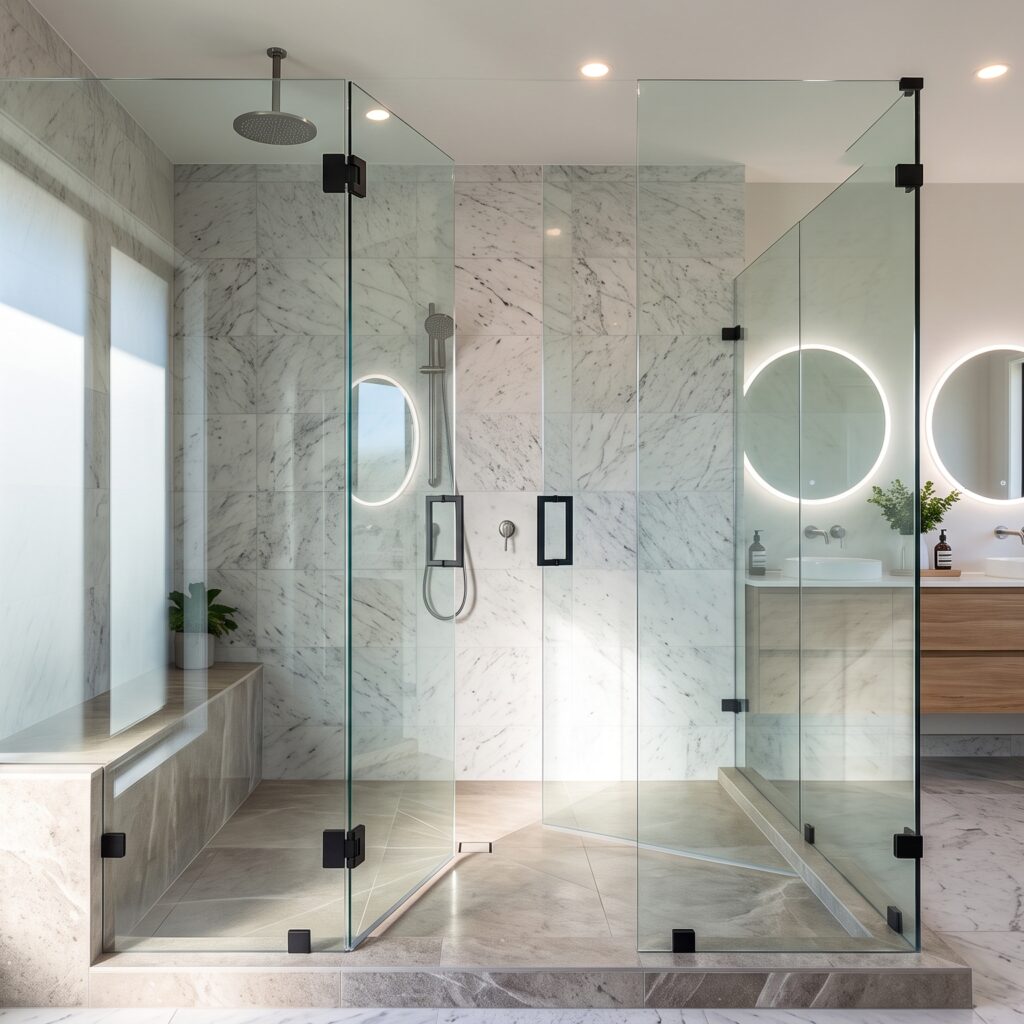
Infographic explaining the benefits of tempered glass for modern shower enclosures, including unmatched safety, increased durability, and frameless modern design.

Why Tempered Glass is Essential for Modern Shower Enclosures

Upgrading a bathroom with a sleek, frameless or semi-frameless shower enclosure instantly elevates the aesthetic of any home. Beyond contemporary design and clean lines, one factor matters above all: safety and structural integrity.

Choosing the right type of glass is the single most critical decision in any shower installation. Standard annealed glass is not designed to withstand the thermal stress and daily impacts of a modern bathroom. Here is why tempered safety glass is the industry standard—and the only recommended option—for modern shower enclosures.

Frameless corner tempered glass shower enclosure in modern bathroom Dubai

What is Tempered Glass?

Tempered glass (often called toughened glass) undergoes an intensive thermal manufacturing process. Regular glass is heated to over 600°C and then rapidly cooled using high-pressure air blasts.

This rapid cooling puts the outer surfaces into severe compression while keeping the interior in tension. The result is a specialized safety glass with superior mechanical strength and distinct fracture characteristics.

Key Advantages of Tempered Glass in Shower Enclosures

  • Superior Impact Strength: Tempered glass is roughly 4 to 5 times stronger than standard annealed glass of the same thickness. It easily withstands regular door slams, accidental bumps, and the weight of heavy-duty hardware.
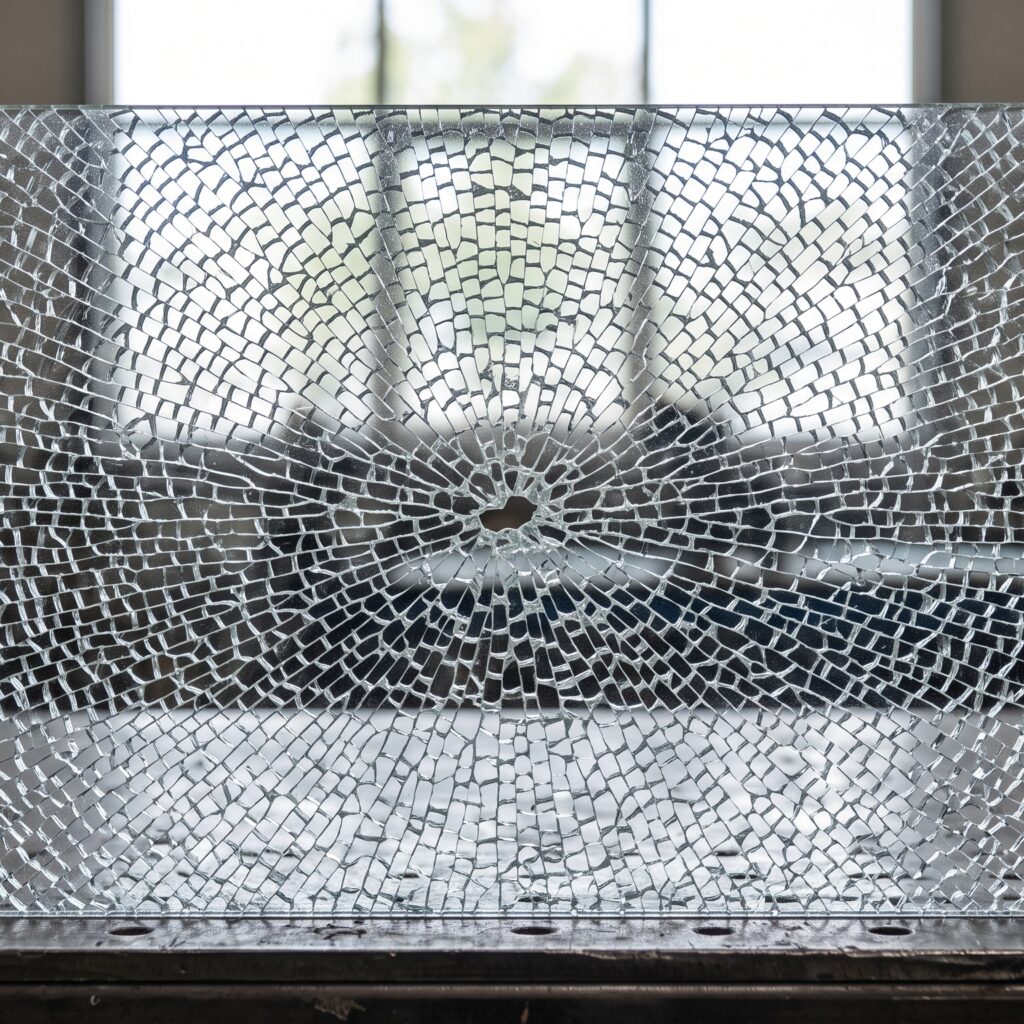
  • Essential Safety Breakage Pattern: If standard glass breaks, it shatters into large, razor-sharp shards that cause severe lacerations. When tempered glass fails, it disintegrates into small, relatively harmless granular pebbles without jagged edges.
  • High Thermal Resistance: Hot water, steam, and rapid temperature changes create thermal stress. Tempered glass resists temperature differentials up to 200°C–250°C, preventing stress cracks caused by steam and hot water cycles.
  • Support for Heavy Hardware & Frameless Designs: Modern frameless enclosures rely on glass panels to support hinges, handles, and support bars. Tempered glass provides the structural rigidity needed to hold heavy stainless steel or brass fittings securely.
  • Easy Maintenance & Longevity: High-grade tempered glass resists micro-scratches, moisture buildup, and clouding when paired with protective coatings, keeping the enclosure clear for years.
Granular fracture pattern of broken tempered safety glass pebble fragments

Standard Glass vs. Tempered Glass

FeatureStandard (Annealed) GlassTempered Safety Glass
StrengthLow (fragile under impact)4–5x stronger than standard glass
Breakage BehaviorSharp, dangerous shardsSmall, blunt, granular dice
Thermal ToleranceVulnerable to rapid heat shiftsWithstands extreme thermal shock
Safety ComplianceNot approved for shower doorsMandatory by global building codes
Frameless CompatibilityNo (risks sudden failure)Yes (standard for frameless showers)

Choosing the Right Thickness

For shower enclosures, thickness typically ranges between 8mm and 12mm:

  • 8mm Tempered Glass: Ideal for semi-frameless enclosures, sliding doors, and standard-sized shower cabins where reducing weight on rollers is important.
  • 10mm Tempered Glass: The gold standard for frameless swing doors and walk-in shower partitions, providing solid feel and minimal flex.
  • 12mm Tempered Glass: Best suited for oversized panels, tall walk-in screens, or luxury installations requiring maximum rigidity.
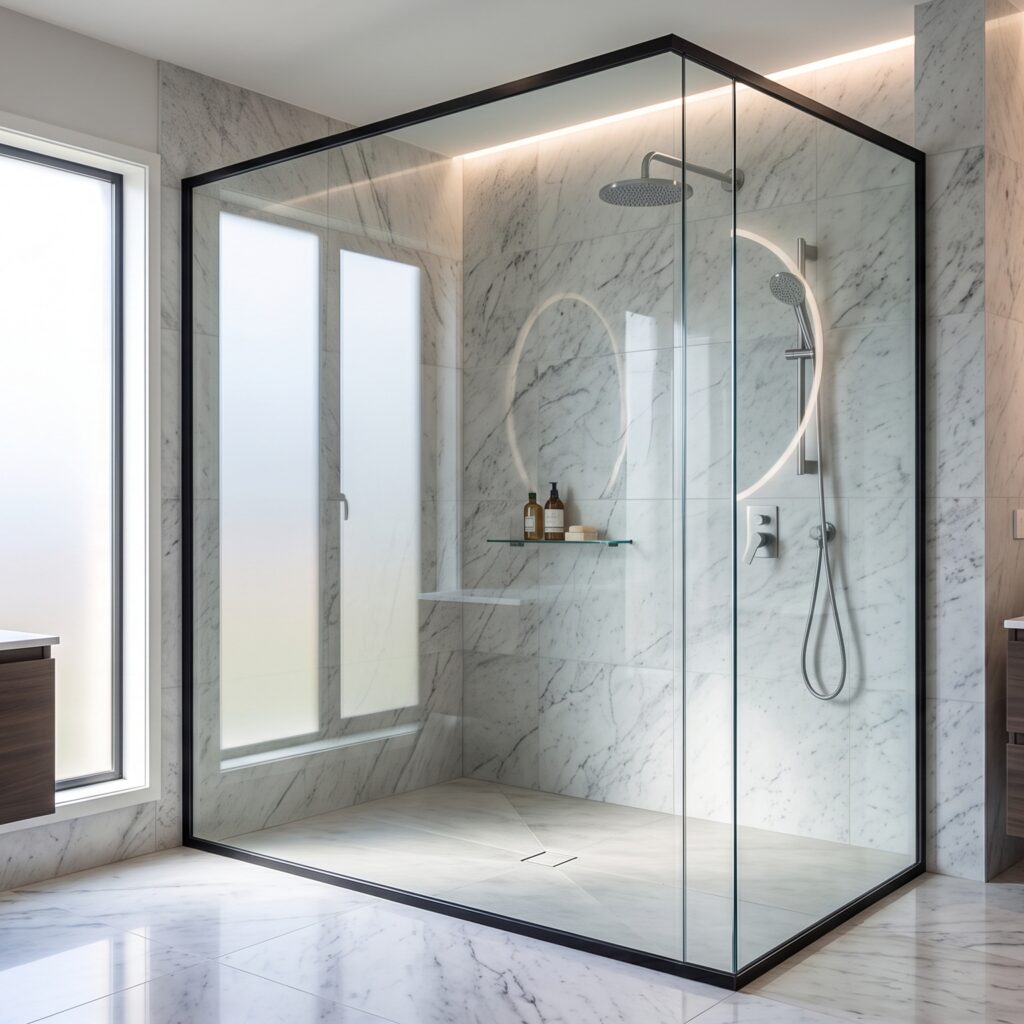
Walk-in minimalist tempered glass shower partition with black frame Dubai

Transform Your Bathroom with Majlis Hikma Glass and Aluminium

At Majlis Hikma Glass and Aluminium, safety and precision craftsmanship go hand in hand. Every shower enclosure is custom-measured, fabricated with certified premium tempered glass, and fitted with corrosion-resistant architectural hardware to ensure long-term durability and safety.

Whether you are designing a minimalist walk-in wet room, a custom sliding enclosure, or a classic framed unit, Majlis Hikma Glass and Aluminium delivers tailored solutions designed to stand the test of time.