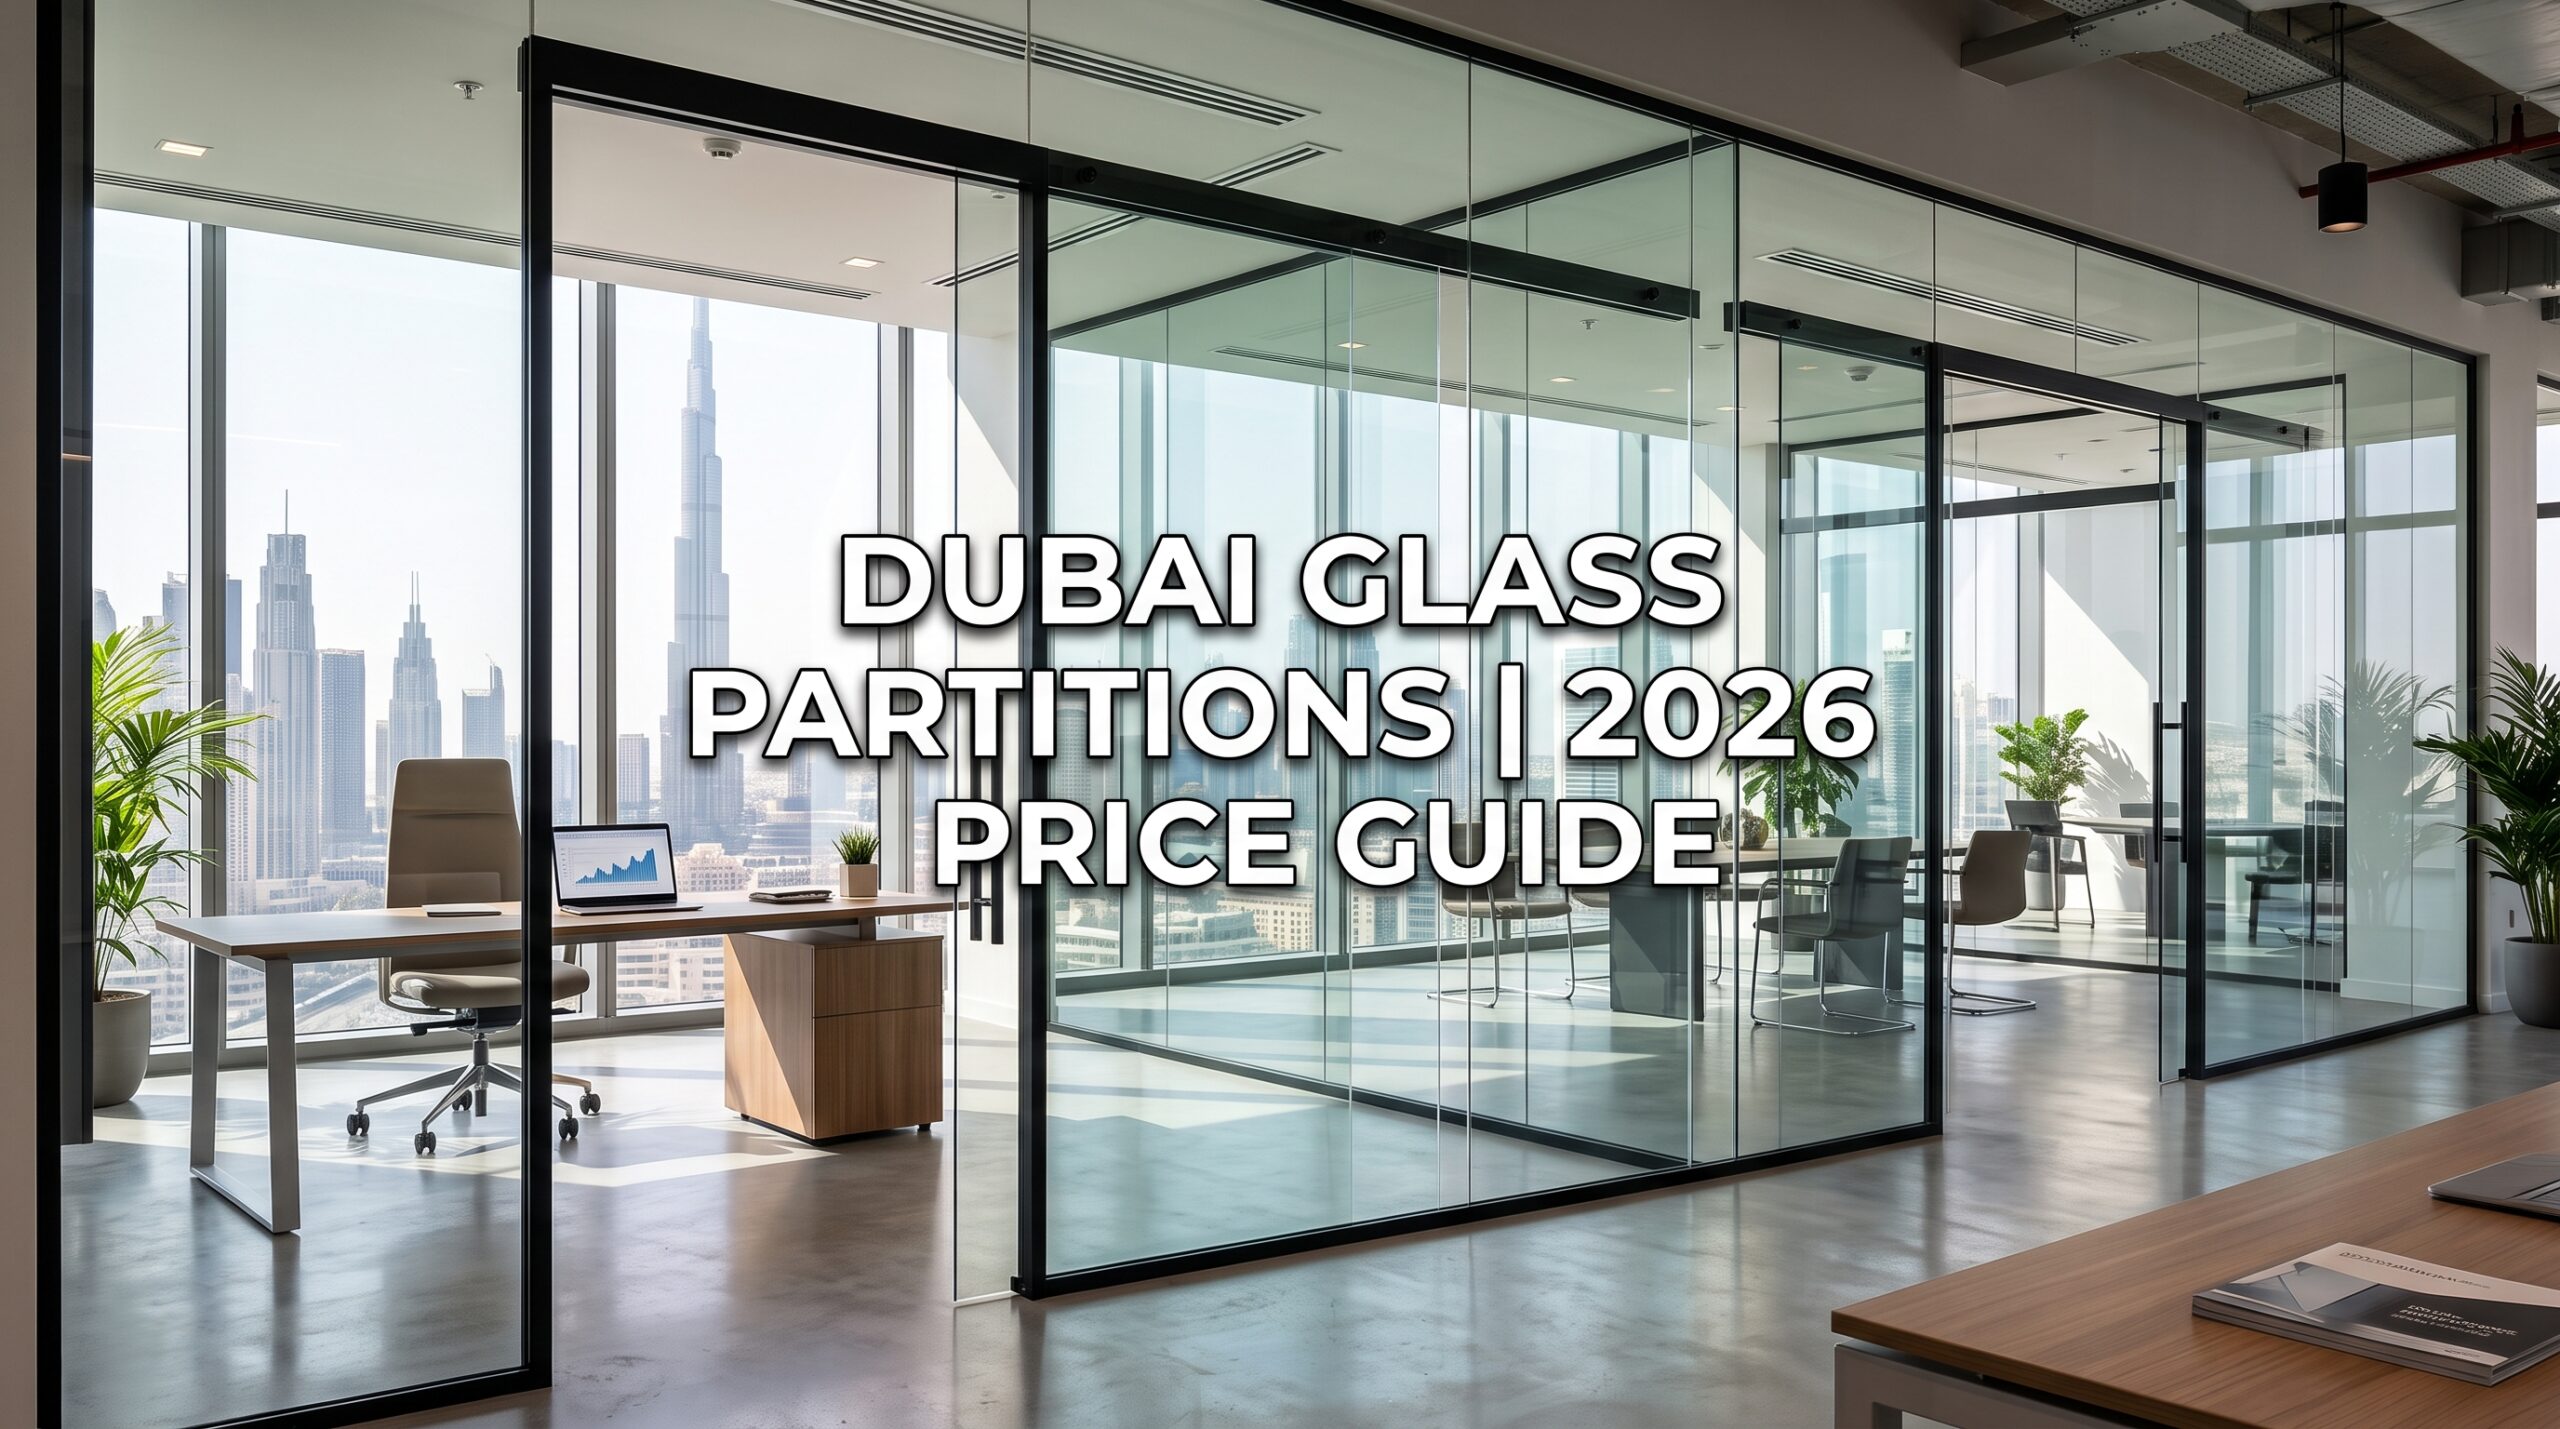
Modern office glass partition installation in downtown Dubai overlooking the city skyline, representing the 2026 price guide.

How Much Do Glass Partitions Cost in Dubai? A Complete 2026 Price Breakdown

How Much Do Glass Partitions Cost in Dubai?

Upgrading your home or office with a glass partition dubai installation brings unmatched natural light and modern elegance to any space. Whether you want to divide a large corporate floor or create a quiet corner in a luxury home, understanding the true financial investment is essential. The 2026 market offers a vast array of materials, thicknesses, and hardware choices that directly impact your final quote.

Modern frameless acoustic office glass partition separating a meeting room in Downtown Dubai with views of the Burj Khalifa and Business Bay skyline.

MAJLIS HIKMA ALUMINIUM & GLASS LLC provides premium architectural glass solutions across the emirate. We prepared this detailed breakdown to help you make informed decisions about your upcoming renovation. Let us explore exactly what you are paying for when you invest in glass architecture.

Average Cost per Square Meter in 2026

The price of a custom glass partition dubai project is usually calculated per square meter.The final figure relies on glass thickness, frame material, and the level of acoustic performance required. Below are the average estimated prices for 2026:

  • Standard Framed Glass: AED 250 to AED 500 per square meter, ideal for standard offices.
  • Frameless Toughened Glass (10mm to 12mm): AED 400 to AED 700 per square meter, perfect for seamless visual flow.
  • Acoustic Double-Glazed Glass: AED 500 to AED 1200 per square meter, heavily used in meeting rooms requiring privacy.
  • Smart Switchable Glass: AED 1500 to AED 3000 per square meter, offering on-demand opacity at the touch of a button.

Labor and installation typically add AED 150 to AED 300 per square meter.Complex architectural layouts or curved designs will naturally increase these baseline costs.

Pricing for Residential Projects and Villas

Homeowners across the emirate are moving away from solid walls in favor of bright, airy interiors. The right installation transforms a property while retaining an open-plan feel.

When looking for a sliding glass partition for living room Dubai, expect prices to start around AED 4500 for a standard complete system. These sliding systems save floor space and create a beautiful transition between dining areas and lounges. For larger luxury properties, a high-end villa glass partition Dubai Hills installation often features custom frosted or ribbed glass to add texture and subtle privacy. Meanwhile, a beautifully designed glass divider Palm Jumeirah project usually incorporates heavy-duty frameless systems to maximize panoramic views of the water.

Every residential glass room divider uae project requires precise measurements to ensure flawless floor and ceiling integration without damaging the existing interior finishes.

Elegant custom ribbed glass partition room divider installed in a luxury villa living area in Dubai Hills, separating a formal dining space while maximizing natural light.

Corporate and Office Glass Investments

Commercial spaces demand robust, sound-insulating materials that comply with strict building regulations. A professional setup fosters a productive work environment and leaves a lasting impression on visiting clients.

If you are planning an office glass partition downtown dubai project, budgeting for double-glazed acoustic panels is highly recommended. These panels keep confidential conversations inside the boardroom. Companies looking for an elegant glass partition business bay installation often choose minimalist frameless designs to maintain a sleek corporate identity.

Further out in busy commercial hubs, specialized glass work jlt dubai focuses on maximizing smaller floor plans. Fitting high-quality glass allows businesses to separate individual departments without blocking natural sunlight. The initial investment pays off by reducing the need for artificial daytime lighting.

Finding the Right Installation Partner

Choosing the right experts determines the longevity and safety of your architectural glass. Whether you need a simple fix or a complete floor overhaul, location and reputation matter.

Businesses operating in historical districts need a skilled glass partition contractor deira / bur dubai who understands older building structures and can navigate complex logistics. Conversely, retail spaces and modern clinics require a glass partition al barsha specialist capable of delivering fast, pristine fit-outs with minimal downtime.

MAJLIS HIKMA ALUMINIUM & GLASS LLC delivers flawless craftsmanship across every neighborhood. We handle the entire process from structural assessment to precision manufacturing and final sealing. Reach out to our technical team today to receive a customized, transparent quotation for your next architectural project.

Comparison of open bi-fold aluminum patio doors for villas and space-saving sliding glass doors for apartment balconies

Sliding Glass Doors vs. Bi-Fold Aluminum Doors: Space-Saving Guide for Villas and Apartments

Whether you are remodeling a modern villa patio or upgrading an urban apartment balcony, bridging the gap between indoor luxury and outdoor serenity starts with the right door system.

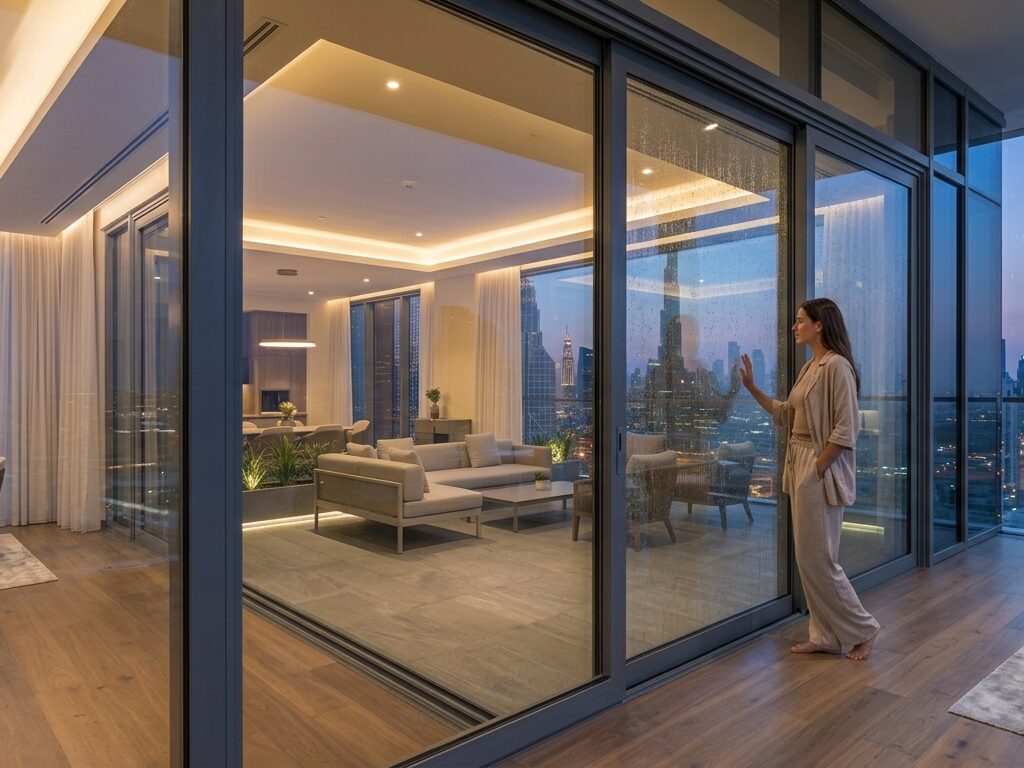
Modern high-rise penthouse living room with floor-to-ceiling sliding glass doors overlooking an illuminated city skyline at night

Two architectural heavyweights dominate modern residential design: sliding glass doors and bi-fold aluminum doors. While both flood your interiors with natural light and deliver expansive views, their spatial footprints, opening mechanisms, and lifestyle advantages differ significantly.

In this ultimate space-saving guide, we break down how sliding and bi-fold aluminum doors compare across room geometry, thermal efficiency, daily functionality, maintenance, and return on investment.

1. Mechanism & Spatial Dynamics: How They Open and Operate

The most fundamental difference between the two systems comes down to how they use your floor and wall space.

Sliding Glass Doors: The Zero-Clearance Solution

Sliding doors operate horizontally along an integrated top and bottom track system. Panels glide smoothly past one another, remaining strictly within the plane of the wall.

  • Clearance Needed: Zero interior or exterior swing space required.
  • Maximum Open Area: Typically 50% to 66% of the total structural opening (unless designed as pocket doors that slide entirely into the wall cavity).
  • Ideal Floorplans: Narrow balconies, compact apartment living rooms, tight patio clearances, and rooms where furniture sits close to the threshold.

Bi-Fold Aluminum Doors: The 90%+ Panoramic Opener

Bi-fold (or accordion) doors consist of multiple hinged panels engineered with precision aluminum frames. When pushed open, the panels fold back like a concertina, stacking neatly against one or both sides of the structural opening.

  • Clearance Needed: Requires a dedicated “folding zone” (swing radius) either outward onto the patio or inward into the room.
  • Maximum Open Area: Up to 90%โ€“95% unobstructed, seamless opening.
  • Ideal Floorplans: Wide villa terraces, outdoor entertainment areas, expansive garden courtyards, and open-plan transition zones.

2. Head-to-Head Comparison: Sliding vs. Bi-Fold Doors

Feature / MetricSliding Glass DoorsBi-Fold Aluminum Doors
Sightlines & View (Closed)Exceptional (Ultra-slim frames, huge uninterrupted glass panes)Moderate (Multiple vertical mullions/panel joints)
Total Opening Capacity50% โ€“ 66% open width90% โ€“ 95% open width
Floor Space EfficiencyMaximum (No clearance radius needed)Requires clear swing clearance where panels stack
Thermal & Acoustic InsulationVery High (Fewer moving joints and perimeter seals)High (Requires high-grade multi-point weather seals)
Threshold OptionsRecessed, flush, or low-profile tracksFlush floor tracks (seamless indoor-outdoor floor integration)
Everyday Quick AccessSlide open single panel partiallyDedicated “traffic/pass door” can be built into the set
Wind & Weather ResistanceSuperior structural rigidity in high-wind zonesExcellent when engineered with high-grade multi-point locking

3. Best Choice by Property Type: Villas vs. Apartments

A. For Apartments & Penthouses

When space is at a premium, layout efficiency dictates design choices.

  • Why Sliding Doors Often Win for Apartments:
    Standard apartment balconies are frequently narrow (1.2m to 2m deep). A bi-fold door that stacks outward can obstruct outdoor seating, planters, or railing walkways. Stacking inward can collide with dining tables or sofas. Sliding doors eliminate swing collision entirely.
  • When to Choose Bi-Folds for Apartments:
    If you have a penthouse or top-floor unit with an expansive wraparound terrace, bi-folds allow you to transform the entire living area into an open-air pavilion.

B. For Villas & Townhouses

Villas typically feature larger structural openings that open directly into private gardens, pools, or shaded verandas.

  • Why Bi-Fold Doors Shine in Villas:
    If your goal is true indoor-outdoor entertaining, bi-folds let you host barbecues, garden parties, or pool days without barriers. Stacking the panels cleanly against the perimeter wall seamlessly unites your living room with the deck.
  • When to Choose Sliding Doors in Villas:
    If your villa overlooks an ocean, golf course, or scenic landscape, bi-folds introduce multiple vertical frame profiles that break up the view. Oversized, minimalist sliding glass doors (with 2.5m+ panel widths and ultra-slim 20mm interlocks) deliver uninterrupted panorama framed like living art.
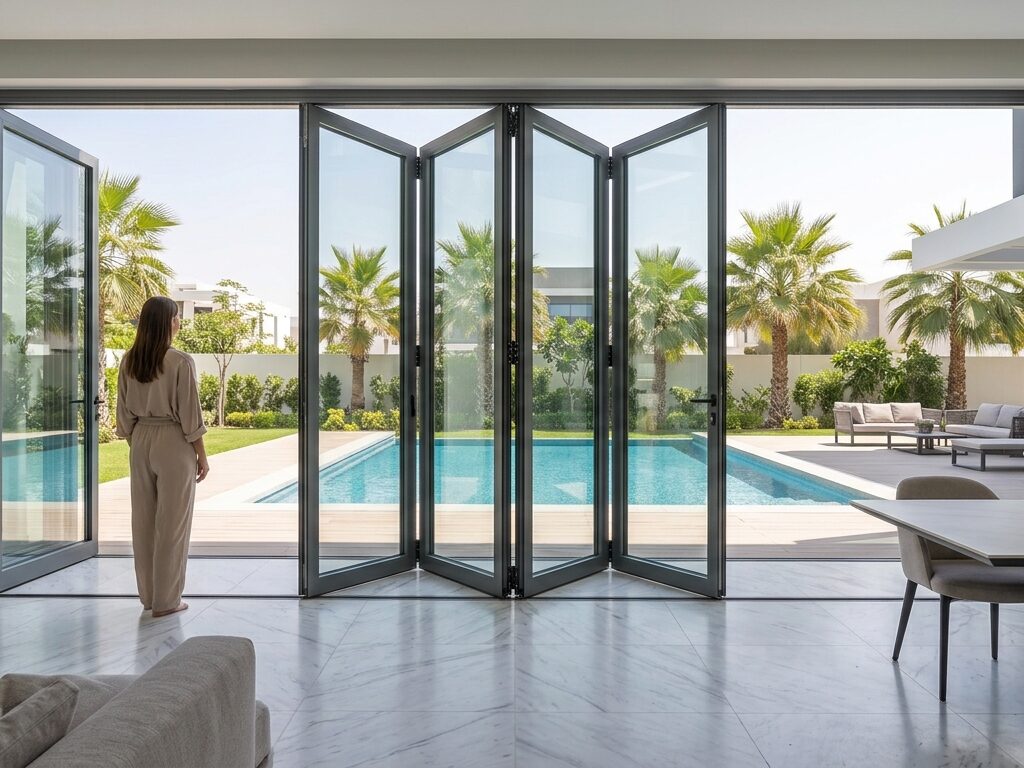
Modern luxury villa living room with multi-panel bi-fold aluminum glass doors partially folding open towards an outdoor swimming pool and garden patio

4. Key Factors to Evaluate Before You Buy

1. Thermal Break & Energy Efficiency

Whether dealing with extreme summer heat or winter chill, large glass surfaces heavily influence HVAC loads.

  • Always specify thermally broken aluminum profiles (polyamide insulation strips that prevent heat conduction through the frame).
  • Pair with Double or Triple Glazed Low-E (Low-Emissivity) Glass with Argon gas filling to minimize solar heat gain and acoustic noise.

2. Thresholds and Accessibility

  • Flush Thresholds: Bi-fold doors allow for sunken floor tracks that sit completely level with your interior flooring and exterior decking, eliminating trip hazards.
  • Weather-Rated Sub-Sills: If your door faces direct, wind-driven rain, make sure your flush track includes integrated drainage channels.

3. Glass-to-Frame Ratio

  • If you keep your doors closed 80% of the year due to climate control, sliding doors provide larger uninterrupted panes of glass and higher natural daylight ingress.
  • If you open your doors frequently during pleasant seasons, bi-fold doors deliver the ventilation and freedom of an open wall.

5. Maintenance, Longevity, and Security

  • Roller Maintenance: Sliding doors have fewer moving parts, relying on durable stainless steel bottom rollers. Bi-fold doors rely on multi-point hinges, top guide tracks, and bottom carriages that require annual alignment checks and lubrication.
  • Multi-Point Security: Both modern systems provide exceptional security. Bi-folds use multi-point shoot-bolt locks across every folding joint, while high-spec sliding doors feature robust anti-lift mechanisms and heavy-duty cylinder deadlocks.

Summary: Which System Fits Your Space?

Choose Sliding Glass Doors If:Choose Bi-Fold Aluminum Doors If:
You have limited clearance for folding panelsYou want to open up the entire wall (90%+)
You want clean, uninterrupted glass viewsYou frequently host outdoor-indoor gatherings
Furniture or curtains are placed close to the wallYou want a completely seamless, step-free threshold
You want low-maintenance simplicity with few jointsYou have a large villa veranda or deep penthouse terrace

Ready to Elevate Your Living Space?

Transform your home with custom-engineered architectural glazing tailored to your floorplan.